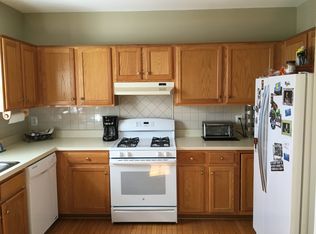
Welcome to this 3-bedroom, 2 full bath, and 2 half bath townhome with Three-Level Bump-Out offering almost 2,300 square feet of beautifully designed living space in the sought-after Blooms Crossing neighborhood of Manassas Park. With a one-car garage, driveway plus an additional reserved parking space #35, this home delivers plenty of parking, exceptional space, functionality, and comfort. Step inside to a spacious open floor plan. The main level features gleaming hardwood floors, a large family room, and a gourmet kitchen complete with 42" cabinets, granite countertops, stainless steel appliances, and generous counter space. The kitchen opens to a dining area that easily accommodates a full-size table. A cozy sitting area/sun room completes this level, along with a convenient powder room. Step outside to your private deck that backs to serene wooded views—perfect for entertaining or relaxing. Upstairs, the luxurious primary suite impresses with vaulted ceilings, a sitting area, walk-in closet, and a spacious en-suite bath with dual vanities, soaking tub, and separate shower. Two additional bedrooms and a hall bathroom complete the upper level,. The finished walk-out lower level offers a large rec room, a second half bath, and plenty of flexible space for a home office, gym, or guest suite. The lower bump-out adds even more living space and leads out to a paved patio. Situated in the vibrant and well-maintained Blooms Crossing community, this home offers walking access to the VRE, local shops, dining, and parks. Enjoy the perfect blend of suburban tranquility and commuter convenience with easy access to major routes and just minutes from downtown Manassas, Route 28, and I-66. Approximate age of major systems: Deck 2 years, HVAC 9 years, Water Heater 14 years, Roof 8 years
Sold for $505,000
$505,000
9435 Silver Meteor Ct, Manassas Park, VA 20111
3beds
2,282sqft
Townhouse
Built in 1999
1,698 Square Feet Lot
$520,500 Zestimate®
$221/sqft
$2,851 Estimated rent
Home value
$520,500
Estimated sales range
Not available
$2,851/mo
Zestimate® history
Owner options
List your home for rent
$2,851/mo
Rent Zestimate®
Find your next renter with Zillow Rental Manager. Plus, with online applications, you can quickly screen prospective tenants – for free.
$2,851/mo
Rent Zestimate®
Refinance and save
$3,240/mo
Est. payment
Refinancing to a lower rate could help reduce your monthly payments and save thousands over the life of the loan.
$3,240/mo
Est. payment
Explore your selling options
Work with a Zillow partner agent
Leverage their expertise and Zillow's premium Showcase listings to get your home seen by more buyers.
Get startedList with your own agent
Get your home in front of millions of buyers by listing it on Zillow.
Learn how to do itSell it yourself
Take full control of how buyers see your home on Zillow by listing For Sale by Owner (FSBO).
List your homeWhat's special
Home officePrivate deckFinished walk-out lower levelLarge rec roomSitting areaSerene wooded viewsPaved patio
Zillow last checked:
Listing updated:
Listed by:
Sungjin Kim 703-624-6900,
Keller Williams Realty
Bought with:
David Farajollahi, 0225264342
Pearson Smith Realty, LLC
Source: Bright MLS,MLS#: VAMP2003030
Facts & features
Interior
Bedrooms & bathrooms
- Bedrooms: 3
- Bathrooms: 4
- Full bathrooms: 2
- 1/2 bathrooms: 2
- Main level bathrooms: 1
Rooms
- Room types: Living Room, Dining Room, Primary Bedroom, Sitting Room, Bedroom 2, Bedroom 3, Kitchen, Family Room, Foyer, Recreation Room
Primary bedroom
- Features: Flooring - Carpet
- Level: Upper
Bedroom 2
- Features: Flooring - Carpet
- Level: Upper
Bedroom 3
- Features: Flooring - Carpet
- Level: Upper
Dining room
- Features: Flooring - HardWood
- Level: Main
Family room
- Features: Flooring - HardWood
- Level: Main
Foyer
- Features: Flooring - Laminated
- Level: Lower
Kitchen
- Features: Flooring - HardWood
- Level: Main
Living room
- Features: Flooring - HardWood
- Level: Main
Recreation room
- Features: Fireplace - Gas, Flooring - Carpet
- Level: Lower
Sitting room
- Features: Flooring - Carpet
- Level: Upper
Heating
- Central, Natural Gas
Cooling
- Central Air, Ceiling Fan(s), Electric
Appliances
- Included: Dishwasher, Disposal, Dryer, Ice Maker, Refrigerator, Cooktop, Washer, Water Heater, Microwave, Gas Water Heater
Features
- Attic, Combination Kitchen/Dining, Crown Molding, Open Floorplan, Kitchen - Gourmet, Primary Bath(s), Upgraded Countertops
- Flooring: Hardwood, Carpet, Wood
- Windows: Double Pane Windows, Window Treatments
- Basement: Walk-Out Access,Finished
- Number of fireplaces: 1
- Fireplace features: Gas/Propane
Interior area
- Total structure area: 3,106
- Total interior livable area: 2,282 sqft
- Finished area above ground: 1,678
- Finished area below ground: 604
Property
Parking
- Total spaces: 3
- Parking features: Garage Door Opener, Garage Faces Front, Assigned, Attached, Driveway, Parking Lot
- Attached garage spaces: 1
- Uncovered spaces: 1
- Details: Assigned Parking, Assigned Space #: 35
Accessibility
- Accessibility features: None
Features
- Levels: Three
- Stories: 3
- Patio & porch: Deck, Patio
- Exterior features: Bump-outs
- Pool features: None
Lot
- Size: 1,698 Square Feet
- Features: Backs to Trees
Details
- Additional structures: Above Grade, Below Grade
- Parcel number: 31242
- Zoning: R-1
- Special conditions: Standard
Construction
Type & style
- Home type: Townhouse
- Architectural style: Transitional
- Property subtype: Townhouse
Materials
- Brick, Combination, Vinyl Siding
- Foundation: Slab
Condition
- Very Good
- New construction: No
- Year built: 1999
Utilities & green energy
- Sewer: Public Sewer
- Water: Public
- Utilities for property: Cable Available
Community & HOA
Community
- Subdivision: Blooms Crossing
HOA
- Has HOA: Yes
- HOA fee: $35 monthly
Location
- Region: Manassas Park
Financial & listing details
- Price per square foot: $221/sqft
- Tax assessed value: $394,600
- Annual tax amount: $6,037
- Date on market: 5/15/2025
- Listing agreement: Exclusive Right To Sell
- Ownership: Fee Simple
Price history
| Date | Event | Price |
|---|---|---|
| 6/12/2025 | Sold | $505,000+1%$221/sqft |
Source:  Bright MLS #VAMP2003030 Report a problem Bright MLS #VAMP2003030 Report a problem | ||
| 6/4/2025 | Pending sale | $500,000$219/sqft |
Source: Bright MLS #VAMP2003030 Report a problem | ||
| 5/27/2025 | Contingent | $500,000$219/sqft |
Source: Bright MLS #VAMP2003030 Report a problem | ||
| 5/15/2025 | Listed for sale | $500,000+40.8%$219/sqft |
Source: Bright MLS #VAMP2003030 Report a problem | ||
| 10/28/2020 | Listing removed | $2,000$1/sqft |
Source: Zillow Rental Network Premium Report a problem | ||
| 10/14/2020 | Sold | $355,000+1.4%$156/sqft |
Source: Public Record Report a problem | ||
| 10/14/2020 | Listed for rent | $2,000$1/sqft |
Source: Zillow Rental Network Premium Report a problem | ||
| 9/29/2020 | Pending sale | $350,000$153/sqft |
Source: Keller Williams Realty #VAMP114266 Report a problem | ||
| 9/12/2020 | Listed for sale | $350,000+6.1%$153/sqft |
Source: Keller Williams Realty #VAMP114266 Report a problem | ||
| 10/31/2018 | Sold | $330,000-1.5%$145/sqft |
Source: eXp Realty #14817734 Report a problem | ||
| 10/7/2018 | Pending sale | $334,900$147/sqft |
Source: EXP Realty, LLC. #1008342312 Report a problem | ||
| 10/3/2018 | Listed for sale | $334,900+127.8%$147/sqft |
Source: EXP Realty, LLC. #1008342312 Report a problem | ||
| 9/3/1999 | Sold | $147,010$64/sqft |
Source: Public Record Report a problem | ||
Public tax history
| Year | Property taxes | Tax assessment |
|---|---|---|
| 2025 | $6,464 +5% | $460,100 +5% |
| 2024 | $6,157 -0.8% | $438,200 +0.9% |
| 2023 | $6,208 +2.8% | $434,100 +10% |
| 2022 | $6,037 +11.7% | $394,600 +10% |
| 2021 | $5,404 +2.1% | $358,700 +5% |
| 2020 | $5,295 +3.7% | $341,600 +6% |
| 2019 | $5,104 | $322,200 +9.6% |
| 2018 | -- | $294,100 +2% |
| 2017 | -- | $288,300 +2% |
| 2016 | $3,767 | $282,600 +2% |
| 2015 | $3,767 | $277,000 +8.7% |
| 2014 | $3,767 | $254,900 +12.3% |
| 2011 | $3,767 +82.3% | $226,900 -31.9% |
| 2009 | $2,066 -50% | $333,200 |
| 2008 | $4,132 -5.2% | $333,200 -12.9% |
| 2007 | $4,361 +105.8% | $382,500 +2.9% |
| 2006 | $2,119 +9.1% | $371,800 +23.4% |
| 2004 | $1,943 -29.8% | $301,200 |
| 2003 | $2,766 +6.5% | -- |
| 2002 | $2,598 +9.9% | $189,600 +13.9% |
| 2001 | $2,363 +12.4% | $166,400 +14% |
| 2000 | $2,102 | $146,000 |
Find assessor info on the county website
Neighborhood: 20111
Nearby homes
- $459,0003 bd2 ba1.8k sqft9437 Silver Meteor Ct, Manassas Park, VA 20111Off Market
- $485,3003 bd3 ba2.2k sqft9433 Silver Meteor Ct, Manassas Park, VA 20111Off Market
- $443,8003 bd2 ba1.4k sqft9431 Silver Meteor Ct, Manassas Park, VA 20111Off Market
- $495,2003 bd2 ba2.2k sqft9439 Silver Meteor Ct, Manassas Park, VA 20111Off Market
- $463,0003 bd2 ba1.8k sqft9429 Silver Meteor Ct, Manassas Park, VA 20111Off Market
- $477,1003 bd4 ba1.8k sqft9427 Silver Meteor Ct, Manassas Park, VA 20111Off Market
- $497,3003 bd2 ba2.2k sqft9447 Silver Meteor Ct, Manassas Park, VA 20111Off Market
- $469,7003 bd4 ba1.8k sqft9425 Silver Meteor Ct, Manassas Park, VA 20111Off Market
Nearby schools
GreatSchools rating
- 2/10Cougar Elementary SchoolGrades: PK-2Distance: 0.4 mi
- 3/10Manassas Park Middle SchoolGrades: 6-8Distance: 1.1 mi
- 3/10Manassas Park High SchoolGrades: 9-12Distance: 1.2 mi
Schools provided by the listing agent
- Middle: Manassas Park
- High: Manassas Park
- District: Manassas Park City Public Schools
Source: Bright MLS. This data may not be complete. We recommend contacting the local school district to confirm school assignments for this home.
Get a cash offer in 3 minutes
Find out how much your home could sell for in as little as 3 minutes with a no-obligation cash offer.
Estimated market value
$520,500
Get a cash offer in 3 minutes
Find out how much your home could sell for in as little as 3 minutes with a no-obligation cash offer.
Estimated market value
$520,500
- Virginia
- Manassas Park City
- Manassas Park
- 20111
- 9435 Silver Meteor Ct
Nearby cities
Nearby zip codes
Other Manassas Park Topics
