Located just outside the Village of Croghan, this 2-bedroom, 2-bath home offers comfortable living with great potential for its next owners. The spacious kitchen provides abundant cabinet storage, while the large living room with carpeted flooring creates an inviting area for everyday living or entertaining. The primary bedroom features a generously sized walk-in closet and a private ensuite bathroom, offering convenience and privacy. A second bedroom with closet space is situated on the opposite side of the living room, along with a guest bathroom complete with a shower/tub combination. A mudroom includes laundry space and additional storage, with the washer and dryer included in the sale. The attached two-car garage provides easy access and leads to a full basement via interior stairs, offering excellent storage or future finishing possibilities. Major updates include a forced-air furnace six years old, and a septic tank replacement completed five years ago. With village water and a desirable location near local amenities and recreation, this property presents a wonderful opportunity to make it your own.
Active
$135,000
9435 State Route 812, Lowville, NY 13367
2beds
1,124sqft
Manufactured Home, Single Family Residence
Built in 1990
10,018 Square Feet Lot
$-- Zestimate®
$120/sqft
$-- HOA
What's special
- 219 days
- 242
- 7
Zillow last checked:
Listing updated:
Listed by:
Northern Beginnings Realty LLC 315-227-3227,
Amanda Mattimore 315-783-7936
Source: NYSAMLSs,MLS#: S1667680 Originating MLS: Jefferson-Lewis Board
Originating MLS: Jefferson-Lewis BoardFacts & features
Interior
Bedrooms & bathrooms
- Bedrooms: 2
- Bathrooms: 2
- Full bathrooms: 2
- Main level bathrooms: 2
- Main level bedrooms: 2
Heating
- Oil, Wood, Forced Air
Appliances
- Included: Electric Water Heater, Refrigerator
- Laundry: Main Level
Features
- Ceiling Fan(s), Eat-in Kitchen, Separate/Formal Living Room, Bedroom on Main Level, Main Level Primary, Primary Suite
- Flooring: Carpet, Varies, Vinyl
- Basement: Full
- Has fireplace: No
Interior area
- Total structure area: 1,124
- Total interior livable area: 1,124 sqft
Video & virtual tour
Property
Parking
- Total spaces: 2
- Parking features: Attached, Garage
- Attached garage spaces: 2
Features
- Levels: One
- Stories: 1
- Patio & porch: Open, Porch
- Exterior features: Gravel Driveway
Lot
- Size: 10,018 Square Feet
- Dimensions: 85 x 210
- Features: Rectangular, Rectangular Lot
Details
- Parcel number: 23448912900000010242000000
- Special conditions: Standard
Construction
Type & style
- Home type: MobileManufactured
- Architectural style: Manufactured Home,Mobile Home
- Property subtype: Manufactured Home, Single Family Residence
Materials
- Vinyl Siding
- Foundation: Block
Condition
- Resale
- Year built: 1990
Utilities & green energy
- Electric: Circuit Breakers
- Sewer: Septic Tank
- Water: Connected, Public
- Utilities for property: Water Connected
Community & HOA
Location
- Region: Lowville
Financial & listing details
- Price per square foot: $120/sqft
- Tax assessed value: $89,900
- Annual tax amount: $2,362
- Date on market: 3/19/2026
- Cumulative days on market: 196 days
- Listing terms: Cash,Conventional
- Body type: Double Wide
Estimated market value
Not available
Estimated sales range
Not available
Not available
Price history
| Date | Event | Price |
|---|---|---|
| 10/19/2026 | Listed for sale | $135,000-15.6%$120/sqft |
Source:  NYSAMLSs #S1667680 Report a problem NYSAMLSs #S1667680 Report a problem | ||
| 3/19/2026 | Listed for sale | $159,900$142/sqft |
Source: NYSAMLSs #S1667680 Report a problem | ||
Public tax history
Tax history is unavailable.
Monthly payment
Climate risks
Neighborhood: 13367
Nearby schools
Schools provided by the listing agent
- District: Beaver River
Source: NYSAMLSs. This data may not be complete. We recommend contacting the local school district to confirm school assignments for this home.
Similar homes
- $165,0002 bd1 ba1k sqft6470 George Hill Rd, Glenfield, NY 13343For Sale
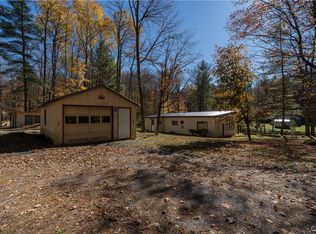
 MLS ID #S1723446, Toni Newman, Listing by: Good Morning Realty. NYSAMLSs
 - $149,9002 bd1 ba1.1k sqft7729 Dewitt St, Lowville, NY 13367For Sale
 MLS ID #S1705158, Tabitha Cleveland, Listing by: Keller Williams Syracuse. NYSAMLSs
 - $179,9003 bd1 ba1.6k sqft6307 Number 4 Rd, Lowville, NY 13367For Sale
 MLS ID #S1679756, Amanda Mattimore, Listing by: Northern Beginnings Realty LLC. NYSAMLSs
 - $162,0002 bd2 ba1.1k sqft8020 Sand Pond Rd, Glenfield, NY 13343For Sale
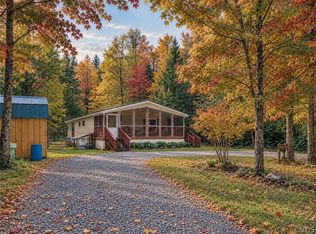 MLS ID #S1689116, Lynn Szewczyk, Listing by: Gentry Realty. NYSAMLSs
 - $85,0001 bd1 ba1.2k sqft8394 Hoffman Rd, Lowville, NY 13367For SaleMLS ID #S1703747, Darren Ashcroft, Listing by: North Star Real Estate & Prop Mgmt LLC-Carthage. NYSAMLSs
- $172,5003 bd3 ba1.5k sqft7433 Emi Ln, Lowville, NY 13367For SaleMLS ID #S1710144, LuAnn Twombly, Listing by: TLC Real Estate LLC - Carthage. NYSAMLSs
- $149,0002 bd2 ba985 sqft977 State St, Carthage, NY 13619For SaleMLS ID #S1704047, Joni Bates, Listing by: Marble Key Realty LLC. NYSAMLSs
- $129,9002 bd1 ba1k sqft14191 State St, Harrisville, NY 13648For SaleMLS ID #S1682027, Timothy Garner, Listing by: Real Broker NY LLC. NYSAMLSs
- $129,9003 bd1 ba1.2k sqft628 W End Ave, Carthage, NY 13619For SaleMLS ID #S1691441, Jennifer M Waite, Listing by: Hometown Real Estate Services. NYSAMLSs
- $165,0004 bd1 ba1.3k sqft38770 State Route 3, Carthage, NY 13619For SaleMLS ID #S1676244, Noah Taylor, Listing by: Keller Williams Northern New York. NYSAMLSs
- $112,5002 bd2 ba1k sqft6821 McAlpine St, Lyons Falls, NY 13368For SaleMLS ID #S1717040, Christy Harlander, Listing by: Coldwell Banker Faith Properties. NYSAMLSs
- $174,9004 bd1 ba1k sqft40172 County Route 40, Carthage, NY 13619For SaleMLS ID #S1713648, Jennifer M Waite, Listing by: Hometown Real Estate Services. NYSAMLSs
- $154,0003 bd2 ba1.3k sqft823 Alexandria St, Carthage, NY 13619For SaleMLS ID #S1687683, Cole Pacella, Listing by: First Choice Real Estate. NYSAMLSs
- $199,9992 bd1 ba684 sqft41 Liberty St, Carthage, NY 13619For SaleMLS ID #S1681080, Addison Bonisteel, Listing by: Bridgeview Real Estate. NYSAMLSs
- $159,9002 bd1 ba1k sqft43 Wilna Ave, Carthage, NY 13619For SaleMLS ID #S1688220, Marsha Gibbons, Listing by: TLC Real Estate LLC - Carthage. NYSAMLSs
- $169,9004 bd1 ba1.1k sqft316 N Clinton St, Carthage, NY 13619For SaleMLS ID #S1718935, Michael Hall, Listing by: North Star Real Estate & Property Management. NYSAMLSs
- $189,0003 bd2 ba1.3k sqft832 West St, Carthage, NY 13619For SaleMLS ID #S1689120, Darren Ashcroft, Listing by: North Star Real Estate & Prop Mgmt LLC-Carthage. NYSAMLSs
- $199,0003 bd2 ba1k sqft86 1/2 Champion St, Carthage, NY 13619For SaleMLS ID #R1721685, Ralph M. Harvey III, Listing by: Listwithfreedom.com. NYSAMLSs
- $189,9003 bd2 ba1.1k sqft648 Adelaide St, Carthage, NY 13619For SaleMLS ID #S1681572, Genevieve Ball, Listing by: Bridgeview Real Estate. NYSAMLSs
