Nestled in the serene community of Springmill Lakes at Tamarack, this elegant end unit is undoubtedly one of the most beautiful in the area. Overlooking the lush Tamarack Nature Preserve, the home offers a perfect blend of traditional charm and modern functionality, surrounded by walking paths, dense woods, and privacy. The inviting entry opens to a newly painted warm interior with gorgeous hard wood flooring and new carpeting. Designed for one floor living, the floor plan facilitates a natural flow from one room to the next, making it ideal for entertaining and comfortable living. The great room, with its abundant natural light, raised ceiling, and wood-burning fireplace, extends into a stunning four-season sunroom that opens onto a private patio nestled among mature trees-a true retreat for relaxation and outdoor enjoyment. The kitchen is a culinary delight, complete with quartz countertops, tile backsplash, stainless steel appliances, and ample preparation spaces. Adjacent to the kitchen, a spacious breakfast room with a bay window offers serene views of the wooded private yard. The full dining room is perfectly suited for hosting dinner parties and special occasions. This floorplan also includes a separate stunning den with paneled walls and built in bookshelves. This home features three bedrooms and three full baths, with the master bedroom offering vaulted ceilings, two walk-in closets, and expansive windows that invite in the natural beauty of the surroundings. The second floor houses a versatile third bedroom or flex space with additional storage options, along with a full bath. New carpet and fresh paint throughout the home add to the pristine feel of the space. Additional conveniences include a large laundry room in the back hall leading from the finished garage, adding to the thoughtful layout of this stunning property.
Sold
$562,000
9435 Tamarack Dr #94, Indianapolis, IN 46260
3beds
3,494sqft
Residential, Condominium
Built in 1988
-- sqft lot
$569,800 Zestimate®
$161/sqft
$2,759 Estimated rent
Home value
$569,800
$524,000 - $621,000
$2,759/mo
Zestimate® history
Owner options
List your home for rent
$2,759/mo
Rent Zestimate®
Find your next renter with Zillow Rental Manager. Plus, with online applications, you can quickly screen prospective tenants – for free.
$2,759/mo
Rent Zestimate®
Refinance and save
$3,444/mo
Est. payment
Refinancing to a lower rate could help reduce your monthly payments and save thousands over the life of the loan.
$3,444/mo
Est. payment
Explore your selling options
Work with a Zillow partner agent
Leverage their expertise and Zillow's premium Showcase listings to get your home seen by more buyers.
Get startedList with your own agent
Get your home in front of millions of buyers by listing it on Zillow.
Learn how to do itSell it yourself
Take full control of how buyers see your home on Zillow by listing For Sale by Owner (FSBO).
List your homeWhat's special
Wood-burning fireplaceQuartz countertopsFinished garageDense woodsWalking pathsStunning four-season sunroomFull dining room
Zillow last checked:
Listing updated:
Listed by:
Michelle Armstrong 317-531-5046,
Encore Sotheby's International
Bought with:
Alex Montagano
eXp Realty LLC
Alec Mason
eXp Realty LLC
Source: MIBOR as distributed by MLS GRID,MLS#: 22032016
Facts & features
Interior
Bedrooms & bathrooms
- Bedrooms: 3
- Bathrooms: 3
- Full bathrooms: 3
- Main level bathrooms: 2
- Main level bedrooms: 2
Primary bedroom
- Features: Carpet
- Level: Main
- Area: 238 Square Feet
- Dimensions: 17x14
Bedroom 2
- Features: Carpet
- Level: Main
- Area: 196 Square Feet
- Dimensions: 14x14
Bedroom 3
- Features: Carpet
- Level: Upper
- Area: 270 Square Feet
- Dimensions: 18x15
Breakfast room
- Features: Hardwood
- Level: Main
- Area: 72 Square Feet
- Dimensions: 9x8
Dining room
- Features: Hardwood
- Level: Main
- Area: 196 Square Feet
- Dimensions: 14x14
Dining room
- Features: Hardwood
- Level: Main
- Area: 195 Square Feet
- Dimensions: 15x13
Great room
- Features: Carpet
- Level: Main
- Area: 375 Square Feet
- Dimensions: 25x15
Kitchen
- Features: Hardwood
- Level: Main
- Area: 150 Square Feet
- Dimensions: 15x10
Laundry
- Features: Vinyl
- Level: Main
- Area: 110 Square Feet
- Dimensions: 11x10
Library
- Features: Carpet
- Level: Main
- Area: 182 Square Feet
- Dimensions: 14x13
Heating
- Forced Air, Natural Gas
Appliances
- Included: Gas Cooktop, Dishwasher, Dryer, Gas Water Heater, MicroHood, Double Oven, Refrigerator, Washer, Water Heater, Water Softener Owned
- Laundry: Main Level
Features
- Attic Access, High Ceilings, Entrance Foyer, Ceiling Fan(s), Hardwood Floors, Eat-in Kitchen
- Flooring: Hardwood
- Windows: Skylight(s)
- Has basement: No
- Attic: Access Only
- Number of fireplaces: 1
- Fireplace features: Great Room
- Common walls with other units/homes: 1 Common Wall
Interior area
- Total structure area: 3,494
- Total interior livable area: 3,494 sqft
Property
Parking
- Total spaces: 2
- Parking features: Attached
- Attached garage spaces: 2
Features
- Levels: One and One Half
- Stories: 1
- Entry location: Building Private Entry,Free Standing
- Patio & porch: Covered, Patio
Lot
- Size: 0.27 Acres
- Features: Gated Community, Mature Trees
Details
- Parcel number: 490315123040000800
- Horse amenities: None
Construction
Type & style
- Home type: Condo
- Architectural style: Traditional
- Property subtype: Residential, Condominium
- Attached to another structure: Yes
Materials
- Brick
- Foundation: Concrete Perimeter
Condition
- New construction: No
- Year built: 1988
Utilities & green energy
- Water: Municipal/City
Community & HOA
Community
- Subdivision: Springmill Lakes At Tamarack
HOA
- Has HOA: Yes
- Services included: Association Home Owners, Maintenance Grounds, Snow Removal, Trash
- HOA fee: $618 monthly
Location
- Region: Indianapolis
Financial & listing details
- Price per square foot: $161/sqft
- Annual tax amount: $5,218
- Date on market: 4/25/2025
- Cumulative days on market: 5 days
Price history
| Date | Event | Price |
|---|---|---|
| 5/27/2025 | Sold | $562,000+8.3%$161/sqft |
Source:  MIBOR as distributed by MLS GRID #22032016 Report a problem MIBOR as distributed by MLS GRID #22032016 Report a problem | ||
| 4/30/2025 | Pending sale | $519,000$149/sqft |
Source: MIBOR as distributed by MLS GRID #22032016 Report a problem | ||
| 4/25/2025 | Listed for sale | $519,000+3.8%$149/sqft |
Source: MIBOR as distributed by MLS GRID #22032016 Report a problem | ||
| 11/7/2023 | Sold | $499,900$143/sqft |
Source: MIBOR as distributed by MLS GRID #21946480 Report a problem | ||
| 10/9/2023 | Pending sale | $499,900$143/sqft |
Source: MIBOR as distributed by MLS GRID #21946480 Report a problem | ||
| 10/5/2023 | Listed for sale | $499,900+29.2%$143/sqft |
Source: MIBOR as distributed by MLS GRID #21946480 Report a problem | ||
| 8/15/2018 | Sold | $386,900$111/sqft |
Source: MIBOR as distributed by MLS GRID #21588703 Report a problem | ||
Public tax history
Tax history is unavailable.
Neighborhood: St Vincent-Greenbriar
Nearby homes
- $562,000-- bd1 ba3k sqft9435 Tamarack Dr, Indianapolis, IN 46260Sold
- $510,0003 bd3 ba2.6k sqft9439 Tamarack Dr, Indianapolis, IN 46260Sold
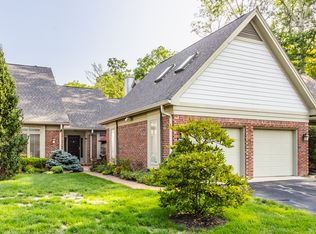
- $416,9002 bd2 ba2.4k sqft9443 Tamarack Dr, Indianapolis, IN 46260Off Market
- $370,400-- bd1 ba2k sqft9510 Cedar Springs Dr, Indianapolis, IN 46260Off Market
- $502,900-- bd2 ba3.1k sqft9514 Cedar Springs Dr, Indianapolis, IN 46260Off Market
- $421,500-- bd1 ba2.2k sqft9436 Tamarack Dr, Indianapolis, IN 46260Off Market
- $520,300-- bd2 ba3.2k sqft9440 Tamarack Dr, Indianapolis, IN 46260Off Market
- $555,400-- bd2 ba3.4k sqft9432 Tamarack Dr, Indianapolis, IN 46260Off Market
Nearby schools
GreatSchools rating
- 6/10Spring Mill Elementary SchoolGrades: K-5Distance: 1.4 mi
- 5/10Northview Middle SchoolGrades: 6-8Distance: 2.5 mi
- 7/10North Central High SchoolGrades: 9-12Distance: 2.6 mi
Schools provided by the listing agent
- Elementary: Spring Mill Elementary School
- Middle: Northview Middle School
- High: North Central High School
Source: MIBOR as distributed by MLS GRID. This data may not be complete. We recommend contacting the local school district to confirm school assignments for this home.
Get a cash offer in 3 minutes
Find out how much your home could sell for in as little as 3 minutes with a no-obligation cash offer.
Estimated market value
$569,800
Get a cash offer in 3 minutes
Find out how much your home could sell for in as little as 3 minutes with a no-obligation cash offer.
Estimated market value
$569,800
- Indiana
- Marion County
- Indianapolis
- 46260
- St Vincent-Greenbriar
- 9435 Tamarack Dr Unit 94
Nearby cities
Nearby neighborhoods
Nearby zip codes
Other Indianapolis Topics
