Skip main navigation
Off market
  • $625,600

    9436 Clover Glen Dr, Riverview, FL 33569

    4beds
    3baths
    2,892sqft
    SingleFamily
    Built in 1999
    0.3 Acres Lot
    $625,600 Zestimate®
    $216/sqft
    $3,775 Estimated rent

    Home value

    $625,600

    $588,000 - $663,000

    $3,775/mo

    Zestimate® history
    Loading
    Loading...

    Owner options

    List your home for rent

    $3,775/mo

    Rent Zestimate®

    Find your next renter with Zillow Rental Manager. Plus, with online applications, you can quickly screen prospective tenants – for free.

    Learn more

    $3,775/mo

    Rent Zestimate®

    Refinance and save

    $4,329/mo

    Est. payment

    Refinancing to a lower rate could help reduce your monthly payments and save thousands over the life of the loan.

    See today's rates

    $4,329/mo

    Est. payment

    Explore your selling options

    Work with a Zillow partner agent

    Leverage their expertise and Zillow's premium Showcase listings to get your home seen by more buyers.

    Get started

    List with your own agent

    Get your home in front of millions of buyers by listing it on Zillow.

    Learn how to do it

    Sell it yourself

    Take full control of how buyers see your home on Zillow by listing For Sale by Owner (FSBO).

    List your home

    What's special

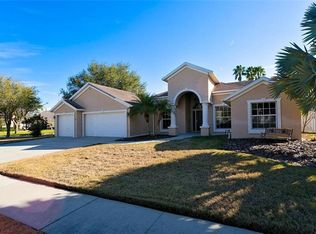
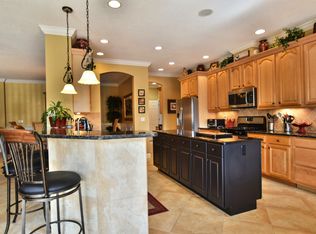
    A PRIME LOCATION AND EXCELLENT DESIGN PUT THIS POOL HOME FAR AHEAD OF ITS COMPETITORS! You get 2,900 square feet on a privacy-fenced corner in gated Riverwatch, close to A-rated schools, shops, restaurants and commuter routes. You also get 4 bedrooms, 3 baths, a bonus room, a front office, inside laundry room, plus a personal gym in a transformed, air-conditioned third bay of the 3-car garage. The design begins in front with formal living and dining rooms, along with the French-doored office, then moves back to the casual family room and wide-open kitchen with 1-year-old stainless-steel appliances, split-level granite counters, raised-panel wood cabinets, a closet pantry, and a big breakfast area overlooking the pool. Three sets of 8-foot sliders from the living room, family room and master suite lead to the gorgeous lanai, which features an outdoor kitchen in a large, roof-sheltered section for all-weather enjoyment of the screened, gas-heated pool with waterfall. The 4 bedrooms are arranged in a 3-way split, with 2 sharing a Jack-and-Jill bath and the back room close to a pool bath, creating a potential guest suite. The bonus room is more than 220 square feet and includes a desk nook. Other amenities and upgrades are the 1-year-old, top-of-the-line air-conditioning system, newly refinished wood floors throughout the main living areas and master, volume ceilings, arches and art niches, a fireplace of travertine tile and more!

    This property is not currently displayed as for sale or rent on Zillow. This may be different from what's on other websites or public sources.
    Facts & features

    Interior

    Bedrooms & bathrooms
    • Bedrooms: 4
    • Bathrooms: 3
    Heating
    • Other
    Cooling
    • Central
    Features
    • Flooring: Tile, Other, Carpet, Concrete, Hardwood, Linoleum / Vinyl
    • Has fireplace: Yes
    Interior area
    • Total interior livable area: 2,892 sqft

    Property

    Parking
    • Parking features: Garage
    Features
    • Exterior features: Stucco
    • Has spa: Yes
    Lot
    • Size: 0.3 Acres
    Details
    • Parcel number: 2030222SM000011000110U

    Construction

    Type & style
    • Home type: SingleFamily
    Materials
    • masonry
    • Roof: Composition
    Condition
    • Year built: 1999

    Community & HOA

    Location
    • Region: Riverview

    Financial & listing details

    • Price per square foot: $216/sqft
    • Tax assessed value: $535,507
    • Annual tax amount: $5,696

    Price history

    DateEventPrice
    9/5/2012Sold$302,000-5.6%$104/sqft
    Source: Stellar MLS #T2511093 Report a problem
    6/19/2012Price change$319,900-3%$111/sqft
    Source: RE/MAX SOUTH SHORE REALTY #T2511093 Report a problem
    3/22/2012Listed for sale$329,900+70.9%$114/sqft
    Source: RE/MAX South Shore Realty #T2511093 Report a problem
    3/20/2003Sold$193,000$67/sqft
    Source: Public Record Report a problem

    Public tax history

    YearProperty taxesTax assessment
    2025$5,696 +8.6%$318,631 +2.9%
    2024$5,246 +3.6%$309,651 +3%
    2023$5,063 +4.4%$300,632 +3%
    2022$4,849 +1.1%$291,876 +3%
    2021$4,794 +2.1%$283,375 +1.4%
    2020$4,695 -3.4%$279,463 +2.3%
    2019$4,861 $273,180 +1.9%
    2018$4,861 +2.1%$268,086 -15.5%
    2017$4,763 +1.2%$317,213 +23.3%
    2016$4,705 +0.7%$257,171 +3.1%
    2015$4,670 +2%$249,425 +0.8%
    2014$4,577 $247,445 +1.5%
    2013$4,577 +32.9%$243,788 +32.3%
    2012$3,443 -6.4%$184,268 -5.8%
    2011$3,678 -0.4%$195,541 -1.1%
    2010$3,692 -15%$197,735 -13.9%
    2009$4,345 0%$229,527 +0.1%
    2008$4,346 -6.1%$229,298 +3%
    2007$4,628 +2.1%$222,619 +2.5%
    2006$4,531 +2.6%$217,189 +5.5%
    2005$4,416 $205,791 +3%
    2004-- $199,797 +1.9%
    2003-- $196,072 +2.4%
    2002-- $191,477 +4.8%
    2001-- $182,739 +3.5%
    2000$4,548 $176,636
    Find assessor info on the county website

    Neighborhood: Riverglen of Brandon

    Nearby schools

    GreatSchools rating
    Schools provided by the listing agent
    • District: HILLSBOROUGH

    Source: The MLS. This data may not be complete. We recommend contacting the local school district to confirm school assignments for this home.

    Get a cash offer in 3 minutes
    Find out how much your home could sell for in as little as 3 minutes with a no-obligation cash offer.
    Estimated market value
    $625,600
    Get a cash offer in 3 minutes
    Find out how much your home could sell for in as little as 3 minutes with a no-obligation cash offer.
    Estimated market value
    $625,600