If convenience, style, sophistication and low-maintenance are on your list, then your search is over! This immaculate townhome located steps away from Stony Point Fashion Park is the place to be. Welcome to this gated community nestled in one of the city's most convenient locations. In addition to a "picture perfect" home with 9' ceilings on both floors, gorgeous hardwood floors on the first floor, a bright, white kitchen with soft close cabinetry, pull-outs, granite counters and shiny stainless steel appliances all adorned with a newer installed tile backsplash and which opens seamlessly into your casual Family Room with gas fireplace, 3 generous bedrooms upstairs, including a Primary Bedroom with a handsome ensuite bath and walk-in closet fit for a king, 2 additional generous bedrooms, you'll find a neighborhood with fabulous amenities including a gated entry, sidewalks for strolling and a pool for those warm summer months. Check out the community room for large gatherings too!. Your detached garage connected by a covered breezeway will keep your car cool in the summer and ice and snow free in the winter. Did we mention all appliances convey? There's so much to love about this attractive townhome - can't wait to show you.
**No known defects but FP, Chimney and Flue convey AS IS ****Stair Lift can stay OR seller will remove prior to settlement - your choice.
Sold for $415,000
$415,000
9436 Creek Summit Cir, Richmond, VA 23235
3beds
2,016sqft
Townhouse
Built in 2013
2,090 Square Feet Lot
$435,300 Zestimate®
$206/sqft
$2,630 Estimated rent
Home value
$435,300
$409,000 - $466,000
$2,630/mo
Zestimate® history
Owner options
List your home for rent
$2,630/mo
Rent Zestimate®
Find your next renter with Zillow Rental Manager. Plus, with online applications, you can quickly screen prospective tenants – for free.
$2,630/mo
Rent Zestimate®
Refinance and save
$2,918/mo
Est. payment
Refinancing to a lower rate could help reduce your monthly payments and save thousands over the life of the loan.
$2,918/mo
Est. payment
Explore your selling options
Work with a Zillow partner agent
Leverage their expertise and Zillow's premium Showcase listings to get your home seen by more buyers.
Get startedList with your own agent
Get your home in front of millions of buyers by listing it on Zillow.
Learn how to do itSell it yourself
Take full control of how buyers see your home on Zillow by listing For Sale by Owner (FSBO).
List your homeWhat's special
Zillow last checked:
Listing updated:
Listed by:
Lynn Thomas (804)350-6666,
Long & Foster REALTORS
Bought with:
Danielle Bowers, 0225209107
Century 21 Lifestyle
Source: CVRMLS,MLS#: 2428790 Originating MLS: Central Virginia Regional MLS
Originating MLS: Central Virginia Regional MLSFacts & features
Interior
Bedrooms & bathrooms
- Bedrooms: 3
- Bathrooms: 3
- Full bathrooms: 2
- 1/2 bathrooms: 1
Primary bedroom
- Description: W/W Cpt., W-I Cl, CF w/lgt, Ensuite bath
- Level: Second
- Dimensions: 16.0 x 13.0
Bedroom 2
- Description: W/W Cpt., CF w/lgt., Dbl. Closet
- Level: Second
- Dimensions: 14.0 x 12.0
Bedroom 3
- Description: W/W Cpt., CF w/lgt.,Dbl. Closet
- Level: Second
- Dimensions: 14.0 x 11.0
Dining room
- Description: Hdwd.,3X Crown mldg.,, Chandelier
- Level: First
- Dimensions: 13.0 x 13.0
Family room
- Description: Hdwd., Gas FP, open to Kitchen,CF w/lgt., 3x Crown
- Level: First
- Dimensions: 16.0 x 13.0
Foyer
- Description: Hdwd, 3X Crown Molding, Chand.
- Level: First
- Dimensions: 0 x 0
Other
- Description: Tub & Shower
- Level: Second
Half bath
- Level: First
Kitchen
- Description: Hdwd., Rec. Lgts., Bkfst Bar, Granite, SS Appl.
- Level: First
- Dimensions: 16.0 x 13.0
Laundry
- Description: Washer, Dryer, shelving
- Level: Second
- Dimensions: 0 x 0
Living room
- Description: Hdwd., 3X Crown mldg., Ovhd Lgt.
- Level: First
- Dimensions: 16.0 x 13.0
Heating
- Forced Air, Natural Gas, Zoned
Cooling
- Central Air
Appliances
- Included: Dryer, Dishwasher, Gas Cooking, Disposal, Microwave, Refrigerator, Stove, Tankless Water Heater, Washer
- Laundry: Washer Hookup, Dryer Hookup
Features
- Ceiling Fan(s), Dining Area, Fireplace, Granite Counters, High Ceilings, Bath in Primary Bedroom, Pantry, Recessed Lighting, Walk-In Closet(s)
- Flooring: Carpet, Ceramic Tile, Wood
- Doors: Insulated Doors
- Windows: Thermal Windows
- Has basement: No
- Attic: Pull Down Stairs
- Number of fireplaces: 1
- Fireplace features: Gas
Interior area
- Total interior livable area: 2,016 sqft
- Finished area above ground: 2,016
Property
Parking
- Total spaces: 1
- Parking features: Direct Access, Detached, Garage, Garage Door Opener, Off Street, On Street
- Garage spaces: 1
- Has uncovered spaces: Yes
Features
- Levels: Two
- Stories: 2
- Patio & porch: Front Porch, Patio, Porch
- Exterior features: Sprinkler/Irrigation, Porch
- Pool features: In Ground, Outdoor Pool, Pool, Community
- Fencing: None
Lot
- Size: 2,090 Square Feet
- Features: Level
- Topography: Level
Details
- Parcel number: C0010491116
- Zoning description: R-2
- Special conditions: Estate
Construction
Type & style
- Home type: Townhouse
- Architectural style: Two Story,Transitional
- Property subtype: Townhouse
- Attached to another structure: Yes
Materials
- Brick, Drywall, Frame, HardiPlank Type
- Foundation: Slab
- Roof: Metal,Shingle
Condition
- Resale
- New construction: No
- Year built: 2013
Utilities & green energy
- Sewer: Public Sewer
- Water: Public
Community & HOA
Community
- Features: Common Grounds/Area, Clubhouse, Gated, Home Owners Association, Pool
- Security: Gated Community
- Subdivision: Creeks Edge At Stony Point
HOA
- Has HOA: Yes
- Amenities included: Management
- Services included: Association Management, Clubhouse, Common Areas, Maintenance Grounds, Maintenance Structure, Pool(s), Snow Removal, Trash
- HOA fee: $300 monthly
Location
- Region: Richmond
Financial & listing details
- Price per square foot: $206/sqft
- Tax assessed value: $422,000
- Annual tax amount: $5,064
- Date on market: 1/18/2026
- Ownership: Estate
Price history
| Date | Event | Price |
|---|---|---|
| 12/10/2024 | Sold | $415,000$206/sqft |
Source:  CVRMLS #2428790 Report a problem CVRMLS #2428790 Report a problem | ||
| 11/10/2024 | Pending sale | $415,000$206/sqft |
Source:  Long & Foster Broker Feed #2428790 Report a problem Long & Foster Broker Feed #2428790 Report a problem | ||
| 11/7/2024 | Listed for sale | $415,000+22.2%$206/sqft |
Source: Long & Foster Broker Feed #2428790 Report a problem | ||
| 1/20/2016 | Sold | $339,500+1.4%$168/sqft |
Source: Public Record Report a problem | ||
| 6/20/2014 | Sold | $334,950$166/sqft |
Source: Public Record Report a problem | ||
Public tax history
| Year | Property taxes | Tax assessment |
|---|---|---|
| 2025 | $5,160 +1.9% | $430,000 +1.9% |
| 2024 | $5,064 | $422,000 |
| 2023 | $5,064 | $422,000 |
| 2022 | $5,064 +25.2% | $422,000 +25.2% |
| 2021 | $4,044 +1.5% | $337,000 +1.5% |
| 2020 | $3,984 +4.7% | $332,000 +4.7% |
| 2019 | $3,804 +6.4% | $317,000 +6.4% |
| 2018 | $3,576 +2.1% | $298,000 +1.7% |
| 2017 | $3,504 | $293,000 -0.7% |
| 2016 | $3,504 | $295,000 |
| 2015 | $3,504 | $295,000 +1% |
| 2014 | $3,504 | $292,000 |
Find assessor info on the county website
Neighborhood: Stony Point
Nearby homes
- $512,0003 bd3 ba1.9k sqft9436 Creek Summit Cir #0, Richmond, VA 23235Off Market
- $430,0003 bd3 ba1.9k sqft9438 Creek Summit Cir, Richmond, VA 23235Sold

- $481,3003 bd3 ba1.9k sqft9438 Creek Summit Cir #0, Richmond, VA 23235Off Market
- $557,0004 bd3 ba2.2k sqft9434 Creek Summit Cir, Richmond, VA 23235Off Market
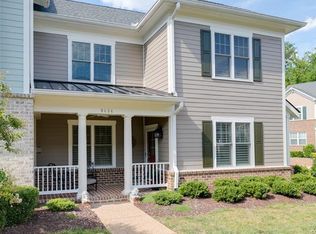
- $520,5003 bd3 ba2k sqft9440 Creek Summit Cir, Richmond, VA 23235Off Market
- $475,8003 bd3 ba1.9k sqft9442 Creek Summit Cir, Richmond, VA 23235Off Market
- $470,2003 bd3 ba1.9k sqft9442 Creek Summit Cir #0, Richmond, VA 23235Off Market
- $525,6004 bd3 ba2.1k sqft9444 Creek Summit Cir, Richmond, VA 23235Off Market
Nearby schools
GreatSchools rating
- 5/10J.B. Fisher Elementary SchoolGrades: PK-5Distance: 0.4 mi
- 1/10Lucille M. Brown Middle SchoolGrades: 6-8Distance: 3.8 mi
- 2/10Huguenot High SchoolGrades: 9-12Distance: 2.2 mi
Schools provided by the listing agent
- Elementary: Fisher
- Middle: Lucille Brown
- High: Huguenot
Source: CVRMLS. This data may not be complete. We recommend contacting the local school district to confirm school assignments for this home.
Get a cash offer in 3 minutes
Find out how much your home could sell for in as little as 3 minutes with a no-obligation cash offer.
Estimated market value
$435,300
Get a cash offer in 3 minutes
Find out how much your home could sell for in as little as 3 minutes with a no-obligation cash offer.
Estimated market value
$435,300
- Virginia
- Richmond City
- Richmond
- 23235
- Stony Point
- 9436 Creek Summit Cir
Nearby cities
Nearby neighborhoods
Nearby zip codes
Other Richmond Topics
