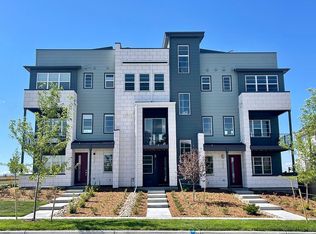
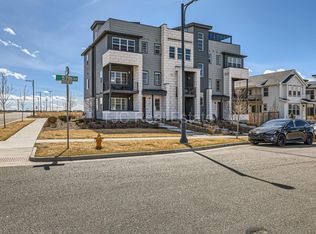
Views, Views & more Views! This beautifully maintained townhouse sits on a quiet corner lot in the enchanting Central Park neighborhood, steps from scenic open space & walking trails. Enjoy the vibrant energy of nearby restaurants & bars, along with effortless connectivity thanks to nearby light rail and public transit options.
Designed to elevate outdoor living, this home features three fully functional outdoor spaces with unrestricted views: a cozy entry-level patio, a sun-filled main-level balcony, and a private rooftop retreat offering unobstructed breathtaking mountain views—ideal for peaceful relaxation, stunning Colorado sunsets, or intimate starlit gatherings.
Inside, the first of three levels welcomes you with a spacious sunlit patio, a well-appointed bedroom, and a full bath—perfectly separated from the rest of the home. This level is ideal for hosting guests, setting up a home office, or creating a private fitness space.
On the main level, you’ll be captivated by soaring ceilings & expansive windows that bathe the home in natural light. The prominent balcony benefits from all-day sunlight through north & east-facing windows that overlook permanent open space and serene trails. It’s the perfect spot for family relaxation or entertaining guests.
Additionally this level includes a comfortable living area with fireplace, dining area, a thoughtfully designed kitchen with quartz countertops, a statement island, soft-close cabinetry, designer lighting, stainless steel appliances, a walk-in pantry, and wide-plank LVP flooring throughout—combining beauty and functionality.
The third floor is home to the primary suite, two additional bedrooms, a full bath, and a dedicated laundry area—all tucked away for added privacy, far from the bustle of the lower levels.
Don’t miss the opportunity to make this tastefully designed home yours. Experience: Tennis Courts, Trails, Shopping, Dining, Entertainment & a host of amenities just moments from your door.
Sold for $655,000
$655,000
9436 E 57h Avenue, Denver, CO 80238
4beds
2,153sqft
Townhouse
Built in 2021
4,144 Square Feet Lot
$634,100 Zestimate®
$304/sqft
$3,954 Estimated rent
Home value
$634,100
$590,000 - $678,000
$3,954/mo
Zestimate® history
Owner options
List your home for rent
$3,954/mo
Rent Zestimate®
Find your next renter with Zillow Rental Manager. Plus, with online applications, you can quickly screen prospective tenants – for free.
$3,954/mo
Rent Zestimate®
Refinance and save
$4,062/mo
Est. payment
Refinancing to a lower rate could help reduce your monthly payments and save thousands over the life of the loan.
$4,062/mo
Est. payment
Explore your selling options
Work with a Zillow partner agent
Leverage their expertise and Zillow's premium Showcase listings to get your home seen by more buyers.
Get startedList with your own agent
Get your home in front of millions of buyers by listing it on Zillow.
Learn how to do itSell it yourself
Take full control of how buyers see your home on Zillow by listing For Sale by Owner (FSBO).
List your homeWhat's special
Unobstructed breathtaking mountain viewsThoughtfully designed kitchenCorner lotSun-filled main-level balconyPrimary suitePrivate rooftop retreatWalk-in pantry
Zillow last checked:
Listing updated:
Listed by:
Dianne Fisher 303-818-4097 FISHER0346@MSN.COM,
Distinct Real Estate LLC
Bought with:
Kurt Jalbert, 100098158
RE/MAX Professionals
Source: REcolorado as distributed by MLS GRID,MLS#: 2617591
Facts & features
Interior
Bedrooms & bathrooms
- Bedrooms: 4
- Bathrooms: 4
- Full bathrooms: 1
- 3/4 bathrooms: 2
- 1/2 bathrooms: 1
- Main level bathrooms: 1
Primary bedroom
- Description: Upper Level
- Level: Upper
- Area: 200.2 Square Feet
- Dimensions: 13 x 15.4
Bedroom
- Description: Upper Level
- Level: Upper
- Area: 117.42 Square Feet
- Dimensions: 10.3 x 11.4
Bedroom
- Description: Upper Level
- Level: Upper
- Area: 110.2 Square Feet
- Dimensions: 10.9 x 10.11
Bedroom
- Description: Entry Level
- Level: Lower
- Area: 117.42 Square Feet
- Dimensions: 10.3 x 11.4
Primary bathroom
- Description: Upper Level
- Level: Upper
Bathroom
- Description: Main Level
- Level: Main
Bathroom
- Description: Upper Level
- Level: Upper
Bathroom
- Description: Entry Level
- Level: Lower
Dining room
- Description: Main Level
- Level: Main
- Area: 144 Square Feet
- Dimensions: 8 x 18
Great room
- Description: Main Level Open Area Open To Kitchen And Dr
- Level: Main
- Area: 234 Square Feet
- Dimensions: 13 x 18
Kitchen
- Description: Main Level
- Level: Main
- Area: 192 Square Feet
- Dimensions: 12 x 16
Heating
- Forced Air, Heat Pump
Cooling
- Central Air
Appliances
- Included: Dishwasher, Disposal, Dryer, Microwave, Range, Refrigerator, Self Cleaning Oven, Tankless Water Heater, Washer
- Laundry: In Unit
Features
- Built-in Features, High Ceilings, Kitchen Island, Open Floorplan, Pantry, Primary Suite, Quartz Counters, Smoke Free, Solid Surface Counters, Walk-In Closet(s)
- Flooring: Carpet, Vinyl
- Windows: Double Pane Windows, Window Coverings
- Has basement: No
- Number of fireplaces: 1
- Fireplace features: Great Room
- Common walls with other units/homes: End Unit,1 Common Wall
Interior area
- Total structure area: 2,153
- Total interior livable area: 2,153 sqft
- Finished area above ground: 2,153
Property
Parking
- Total spaces: 2
- Parking features: Concrete, Lighted
- Attached garage spaces: 2
Features
- Levels: Tri-Level
- Entry location: Ground
- Patio & porch: Covered, Deck, Front Porch, Patio, Rooftop
- Exterior features: Balcony
- Has view: Yes
- View description: Meadow, Mountain(s)
Lot
- Size: 4,144 Square Feet
- Features: Corner Lot, Landscaped, Master Planned, Open Space, Sprinklers In Front
Details
- Parcel number: 110339008
- Zoning: ZM-MX5
- Special conditions: Standard
Construction
Type & style
- Home type: Townhouse
- Architectural style: Urban Contemporary
- Property subtype: Townhouse
- Attached to another structure: Yes
Materials
- Concrete, Wood Siding
- Roof: Composition
Condition
- Year built: 2021
Details
- Builder model: Cadence Midtown
- Builder name: Brookfield Residential
Utilities & green energy
- Electric: 110V
- Sewer: Public Sewer
- Water: Public
- Utilities for property: Cable Available, Electricity Connected, Natural Gas Available, Phone Available
Green energy
- Energy efficient items: HVAC, Water Heater, Windows
Community & HOA
Community
- Security: Carbon Monoxide Detector(s), Secured Garage/Parking, Smoke Detector(s)
- Subdivision: Stapleton
HOA
- Has HOA: Yes
- Services included: Exterior Maintenance w/out Roof, Snow Removal
- HOA fee: $56 monthly
- HOA name: MCA
- HOA phone: 303-388-0724
- Second HOA fee: $300 monthly
- Second HOA name: THE NORTH END @ CENTRAL PARK
- Second HOA phone: 303-388-0724
Location
- Region: Denver
Financial & listing details
- Price per square foot: $304/sqft
- Annual tax amount: $6,066
- Date on market: 7/11/2025
- Listing terms: Cash,Conventional,FHA,VA Loan
- Exclusions: Townhome Is Vacant Everything Included
- Ownership: Individual
- Electric utility on property: Yes
- Road surface type: Paved
Price history
| Date | Event | Price |
|---|---|---|
| 8/1/2025 | Sold | $655,000$304/sqft |
Source:  REcolorado as distributed by MLS GRID #2617591 Report a problem REcolorado as distributed by MLS GRID #2617591 Report a problem | ||
| 7/15/2025 | Pending sale | $655,000$304/sqft |
Source: REcolorado as distributed by MLS GRID #2617591 Report a problem | ||
| 7/10/2025 | Listed for sale | $655,000$304/sqft |
Source: REcolorado as distributed by MLS GRID #2617591 Report a problem | ||
Public tax history
Tax history is unavailable.
Neighborhood: Central Park
Nearby homes
- $592,1004 bd4 ba2k sqft9426 E 57th Ave, Denver, CO 80238Off Market
- $655,0004 bd4 ba2.1k sqft9436 E 57th Ave, Denver, CO 80238Sold
- $649,7003 bd3 ba2.1k sqft9416 E 57th Ave, Denver, CO 80238Off Market
- $679,8004 bd4 ba2.2k sqft9406 E 57th Ave, Denver, CO 80238Off Market
- $796,6004 bd4 ba2.8k sqft9467 E 57th Ave, Denver, CO 80238Off Market
- $1001.2 acres5783 Chester Way, Denver, CO 80238Off Market
- $772,5003 bd3 ba2.1k sqft9396 E 57th Ave, Denver, CO 80238Off Market
- $734,7004 bd3 ba2.4k sqft5705 N Chester Way, Denver, CO 80238Off Market
Nearby schools
GreatSchools rating
- 8/10Inspire ElementaryGrades: PK-5Distance: 0.4 mi
- 10/10Denver Green School NorthfieldGrades: 6-8Distance: 0.5 mi
- 9/10Northfield High SchoolGrades: 9-12Distance: 0.3 mi
Schools provided by the listing agent
- Elementary: Isabella Bird Community
- Middle: Mcauliffe Manual
- High: DSST: Stapleton
- District: Denver 1
Source: REcolorado as distributed by MLS GRID. This data may not be complete. We recommend contacting the local school district to confirm school assignments for this home.
Get a cash offer in 3 minutes
Find out how much your home could sell for in as little as 3 minutes with a no-obligation cash offer.
Estimated market value
$634,100
Get a cash offer in 3 minutes
Find out how much your home could sell for in as little as 3 minutes with a no-obligation cash offer.
Estimated market value
$634,100
- Colorado
- Denver County
- Denver
- 80238
- Central Park
- 9436 E 57h Avenue
