Located in the highly desirable Watersbend community in North Fort Worth, this beautifully maintained 4-bedroom, 2-bath home built in 2023 offers the benefits of new construction without the wait. Backing to a peaceful green space with no neighbors behind, this property provides added privacy and a serene backdrop you’ll appreciate every day. With a convenient split floor plan, the layout offers ideal separation — featuring a spacious primary suite tucked away from the secondary bedrooms. The bright white kitchen serves as the heart of the home, complete with granite countertops, modern cabinetry, and an open-concept design that flows seamlessly into the main living area — perfect for entertaining or everyday living. Natural light fills the space, enhancing the home’s clean, modern feel. The home also includes a whole-home water softener system, adding everyday comfort while helping extend the life of plumbing and appliances. Step outside to enjoy the covered back porch — an ideal setting for relaxing evenings, weekend barbecues, or soaking in the Texas sunsets with added privacy. Situated in North Fort Worth with easy access to major highways including I-35W and Loop 820, commuting to downtown Fort Worth, Alliance Town Center, and surrounding areas is effortless. Enjoy the signature Fort Worth vibe — where modern growth meets Western heritage — along with nearby shopping, dining, parks, and community amenities. If you're searching for a like-new 4 bedroom home in North Fort Worth with modern finishes, a functional layout, and the added privacy of backing to green space with no rear neighbors, this Watersbend property checks every box.
Sold
Price Unknown
9436 Firedog Dr, Fort Worth, TX 76131
4beds
1,792sqft
Single Family Residence
Built in 2023
6,838 Square Feet Lot
$306,000 Zestimate®
$--/sqft
$2,443 Estimated rent
Home value
$306,000
$288,000 - $327,000
$2,443/mo
Zestimate® history
Owner options
List your home for rent
$2,443/mo
Rent Zestimate®
Find your next renter with Zillow Rental Manager. Plus, with online applications, you can quickly screen prospective tenants – for free.
$2,443/mo
Rent Zestimate®
Refinance and save
$252/mo
Est. payment
Refinancing to a lower rate could help reduce your monthly payments and save thousands over the life of the loan.
$252/mo
Est. payment
Explore your selling options
Work with a Zillow partner agent
Leverage their expertise and Zillow's premium Showcase listings to get your home seen by more buyers.
Get startedList with your own agent
Get your home in front of millions of buyers by listing it on Zillow.
Learn how to do itSell it yourself
Take full control of how buyers see your home on Zillow by listing For Sale by Owner (FSBO).
List your homeWhat's special
Whole-home water softener systemConvenient split floor planGranite countertopsSerene backdropModern cabinetryCovered back porchBright white kitchen
Zillow last checked:
Listing updated:
Listed by:
Holly Oestereich 0666142 817-564-1845,
Bray Real Estate-Ft Worth 817-900-3564
Bought with:
Khoatruong Vo, 0668131
Keller Williams Lonestar DFW
Source: NTREIS,MLS#: 21183961
Facts & features
Interior
Bedrooms & bathrooms
- Bedrooms: 4
- Bathrooms: 2
- Full bathrooms: 2
Primary bedroom
- Level: First
- Dimensions: 14 x 13
Bedroom
- Level: First
- Dimensions: 12 x 12
Bedroom
- Level: First
- Dimensions: 12 x 12
Bedroom
- Level: First
- Dimensions: 9 x 9
Primary bathroom
- Level: First
- Dimensions: 11 x 8
Dining room
- Level: First
- Dimensions: 10 x 9
Other
- Features: Built-in Features
- Level: First
- Dimensions: 7 x 7
Kitchen
- Level: First
- Dimensions: 10 x 19
Laundry
- Level: First
- Dimensions: 8 x 5
Living room
- Level: First
- Dimensions: 16 x 17
Heating
- Central, Electric
Cooling
- Central Air, Electric
Appliances
- Included: Dishwasher, Electric Range, Disposal, Microwave, Water Softener
- Laundry: Laundry in Utility Room
Features
- Granite Counters, Kitchen Island, Pantry, Walk-In Closet(s)
- Flooring: Carpet, Ceramic Tile
- Windows: Window Coverings
- Has basement: No
- Has fireplace: No
Interior area
- Total interior livable area: 1,792 sqft
Property
Parking
- Total spaces: 2
- Parking features: Door-Multi, Garage Faces Front, Garage, Garage Door Opener, Inside Entrance
- Attached garage spaces: 2
Features
- Levels: One
- Stories: 1
- Patio & porch: Covered
- Exterior features: Rain Gutters
- Pool features: None, Community
- Fencing: Wood
Lot
- Size: 6,838 Square Feet
- Features: Interior Lot, Landscaped, Few Trees
Details
- Parcel number: 42959983
Construction
Type & style
- Home type: SingleFamily
- Architectural style: Traditional,Detached
- Property subtype: Single Family Residence
Materials
- Brick
- Foundation: Slab
- Roof: Composition,Shingle
Condition
- Year built: 2023
Utilities & green energy
- Sewer: Public Sewer
- Water: Public
- Utilities for property: Electricity Available, Electricity Connected, Sewer Available, Separate Meters, Underground Utilities, Water Available
Community & HOA
Community
- Features: Playground, Pool, Curbs, Sidewalks
- Security: Security System Owned, Carbon Monoxide Detector(s), Smoke Detector(s)
- Subdivision: Watersbend South
HOA
- Has HOA: Yes
- Services included: All Facilities, Association Management
- HOA fee: $252 semi-annually
- HOA name: Watersbend Homeowners Association
- HOA phone: 972-993-6746
Location
- Region: Fort Worth
Financial & listing details
- Tax assessed value: $325,899
- Annual tax amount: $7,910
- Date on market: 2/19/2026
- Cumulative days on market: 67 days
- Listing terms: Cash,Conventional,FHA,VA Loan
Price history
| Date | Event | Price |
|---|---|---|
| 5/23/2026 | Listing removed | $2,543$1/sqft |
Source: Zillow Rentals Report a problem | ||
| 5/18/2026 | Sold | -- |
Source: NTREIS #21183961 Report a problem | ||
| 5/18/2026 | Price change | $2,543-0.2%$1/sqft |
Source: Zillow Rentals Report a problem | ||
| 5/6/2026 | Pending sale | $319,000$178/sqft |
Source: NTREIS #21183961 Report a problem | ||
| 5/1/2026 | Listed for rent | $2,549$1/sqft |
Source: Zillow Rentals Report a problem | ||
| 4/28/2026 | Contingent | $319,000$178/sqft |
Source: NTREIS #21183961 Report a problem | ||
| 3/23/2026 | Price change | $319,000-1.8%$178/sqft |
Source: NTREIS #21183961 Report a problem | ||
| 2/19/2026 | Listed for sale | $325,000-0.9%$181/sqft |
Source: NTREIS #21183961 Report a problem | ||
| 8/4/2023 | Sold | -- |
Source: NTREIS #20298706 Report a problem | ||
| 7/16/2023 | Listed for sale | $327,990$183/sqft |
Source: Century 21 Mike Bowman Inc. #20298706 Report a problem | ||
| 7/15/2023 | Pending sale | $327,990$183/sqft |
Source: NTREIS #20298706 Report a problem | ||
| 7/11/2023 | Price change | $327,990+0.6%$183/sqft |
Source: NTREIS #20298706 Report a problem | ||
| 7/11/2023 | Pending sale | $326,125+0%$182/sqft |
Source:  DR Horton Report a problem DR Horton Report a problem | ||
| 5/1/2023 | Price change | $325,990+0.6%$182/sqft |
Source: NTREIS #20298706 Report a problem | ||
| 4/7/2023 | Listed for sale | $323,990$181/sqft |
Source: DR Horton Report a problem | ||
Public tax history
| Year | Property taxes | Tax assessment |
|---|---|---|
| 2025 | $5,425 -31.4% | $325,899 |
| 2024 | $7,910 +610.3% | $325,899 +616.3% |
| 2023 | $1,114 | $45,500 |
Find assessor info on the county website
Neighborhood: 76131
Nearby homes
- $--5 bd2 ba2k sqft9440 Firedog Dr, Fort Worth, TX 76131Sold
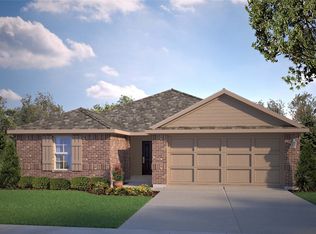
- $377,000-- bd-- ba1.9k sqft9432 Firedog Dr, Fort Worth, TX 76131Off Market
- $--4 bd2 ba2k sqft9444 Firedog Dr, Fort Worth, TX 76131Sold
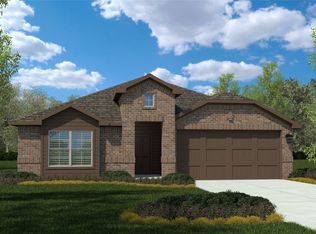
- $--4 bd2 ba1.8k sqft9428 Firedog Dr, Fort Worth, TX 76131Sold
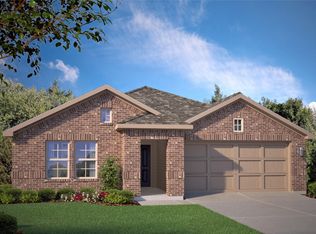
- $343,1004 bd2 ba2k sqft9448 Firedog Dr, Fort Worth, TX 76131Off Market
- $358,8004 bd2 ba1.8k sqft9437 Firedog Dr, Fort Worth, TX 76131Off Market
- $309,2003 bd2 ba2k sqft9424 Firedog Dr, Fort Worth, TX 76131Off Market
- $324,700-- bd-- ba1.8k sqft9441 Firedog Dr, Fort Worth, TX 76131Off Market
Nearby schools
GreatSchools rating
- 4/10Comanche Springs Elementary SchoolGrades: PK-5Distance: 1.2 mi
- 4/10Prarie Vista Middle SchoolGrades: 6-8Distance: 1.3 mi
- 4/10Eagle Mountain High SchoolGrades: 9-12Distance: 3 mi
Schools provided by the listing agent
- Elementary: Comanche Springs
- Middle: Prairie Vista
- High: Eagle Mountain
- District: Eagle MT-Saginaw ISD
Source: NTREIS. This data may not be complete. We recommend contacting the local school district to confirm school assignments for this home.
Get a cash offer in 3 minutes
Find out how much your home could sell for in as little as 3 minutes with a no-obligation cash offer.
Estimated market value
$306,000
Get a cash offer in 3 minutes
Find out how much your home could sell for in as little as 3 minutes with a no-obligation cash offer.
Estimated market value
$306,000
- Texas
- Tarrant County
- Fort Worth
- 76131
- 9436 Firedog Dr
Nearby cities
Nearby neighborhoods
Nearby zip codes
Other Fort Worth Topics
