This 3 bed 2 bath home on 2 acres could be yours. Well kept open kitchen, pantry, and dinning area. Front, rear, and side decks included for your evening sitting. The full walkout basement leaves plenty of room for expansion. Brand new shed included for added exterior storage. Conveniently located on a quiet country road back a lane within minutes of Markland Dam or Rising Sun. The chicken coop is in place. Come on out!
For sale
$279,900
9436 Florence Hill Rd, Florence, IN 47020
3beds
2,704sqft
Single Family Residence
Built in 1998
2.06 Acres Lot
$279,400 Zestimate®
$104/sqft
$-- HOA
What's special
Full walkout basementOpen kitchen
- 23 days
- 709
- 62
Likely to sell faster than
Zillow last checked:
Listing updated:
Listed by:
Bradley Baldwin,
Rider Realty LLC
Source: MLS of Southeastern Indiana,MLS#: 208239
Facts & features
Interior
Bedrooms & bathrooms
- Bedrooms: 3
- Bathrooms: 2
- Full bathrooms: 2
Primary bedroom
- Features: Bath Adjoins
- Level: First
- Area: 156
- Dimensions: 12 x 13
Bedroom 2
- Level: First
- Area: 120
- Dimensions: 10 x 12
Bedroom 3
- Level: First
- Area: 120
- Dimensions: 10 x 12
Bedroom 4
- Area: 0
- Dimensions: 0 x 0
Bedroom 5
- Area: 0
- Dimensions: 0 x 0
Primary bathroom
- Features: Bidet, Double Vanity, Tub w/Shower
Bathroom 1
- Description: Full
- Level: First
Bathroom 2
- Description: Full
- Level: First
Dining room
- Level: First
- Area: 156
- Dimensions: 12 x 13
Family room
- Area: 0
- Dimensions: 0 x 0
Kitchen
- Features: Pantry, Wood Floor
- Level: First
- Area: 153
- Dimensions: 9 x 17
Living room
- Level: First
- Area: 234
- Dimensions: 13 x 18
Office
- Area: 0
- Dimensions: 0 x 0
Heating
- Electric
Cooling
- Central Air
Appliances
- Included: Dishwasher, Microwave, Oven/Range, Refrigerator, Electric Water Heater
Features
- Windows: Double Pane Windows
- Basement: Full,Unfinished,Walk-Out Access
- Has fireplace: Yes
- Fireplace features: Decorative, Electric
Interior area
- Total structure area: 4,056
- Total interior livable area: 2,704 sqft
- Finished area below ground: 1,352
Property
Parking
- Parking features: None, Driveway, Gravel
- Has uncovered spaces: Yes
Features
- Levels: Two
- Stories: 2
- Exterior features: Balcony
- Frontage length: 0.00
Lot
- Size: 2.06 Acres
- Dimensions: 200x450
Details
- Additional structures: Shed
- Parcel number: 781019400013000008
Construction
Type & style
- Home type: SingleFamily
- Architectural style: Ranch
- Property subtype: Single Family Residence
Materials
- Vinyl Siding
- Foundation: Concrete Perimeter
- Roof: Shingle
Condition
- New construction: No
- Year built: 1998
Utilities & green energy
- Gas: None
- Sewer: Septic Tank
- Water: Public
- Utilities for property: Natural Gas Not Available
Community & HOA
Location
- Region: Florence
Financial & listing details
- Price per square foot: $104/sqft
- Tax assessed value: $128,000
- Annual tax amount: $305
- Date on market: 9/3/2026
- Road surface type: Blacktop
Estimated market value
$279,400
$265,000 - $293,000
$1,493/mo
Price history
| Date | Event | Price |
|---|---|---|
| 9/3/2026 | Listed for sale | $279,900+7.7%$104/sqft |
Source: MLS of Southeastern Indiana #208239 Report a problem | ||
| 6/7/2022 | Listing removed | -- |
Source: MLS of Southeastern Indiana Report a problem | ||
| 5/27/2022 | Price change | $259,900-7.1%$96/sqft |
Source: MLS of Southeastern Indiana #197103 Report a problem | ||
| 5/2/2022 | Listed for sale | $279,900+96.4%$104/sqft |
Source: MLS of Southeastern Indiana #197103 Report a problem | ||
| 6/28/2017 | Sold | $142,500+691.7%$53/sqft |
Source: Public Record Report a problem | ||
| 3/4/2016 | Sold | $18,000-47.4%$7/sqft |
Source: Public Record Report a problem | ||
| 2/4/2014 | Sold | $34,192$13/sqft |
Source: Public Record Report a problem | ||
Public tax history
| Year | Property taxes | Tax assessment |
|---|---|---|
| 2025 | $181 -0.7% | $128,000 +20.4% |
| 2024 | $183 -68.4% | $106,300 -2.1% |
| 2023 | $579 +9.4% | $108,600 -1.8% |
| 2022 | $529 -0.7% | $110,600 +7.8% |
| 2021 | $533 +5.6% | $102,600 |
| 2020 | $505 -0.5% | $102,600 |
| 2019 | $507 +31.2% | $102,600 -2.1% |
| 2018 | $387 -63.8% | $104,800 +12.7% |
| 2017 | $1,068 +5.9% | $93,000 +13.3% |
| 2016 | $1,009 +2.1% | $82,100 -1.8% |
| 2014 | $989 +243.6% | $83,600 -2.6% |
| 2013 | $288 -27.4% | $85,800 -15% |
| 2012 | $396 -4% | $101,000 -5.5% |
| 2011 | $413 -5.5% | $106,900 |
| 2010 | $437 +8.7% | $106,900 +2.3% |
| 2009 | $402 +17.8% | $104,500 -10.5% |
| 2007 | $341 -41% | $116,800 -2.1% |
| 2006 | $577 | $119,300 +51.2% |
| 2005 | -- | $78,900 |
Find assessor info on the county website
Monthly payment
Est. payment
Payment breakdown
Explore the cost of this home by adjusting the details. Changes won't be saved.Climate risks
Neighborhood: 47020
Nearby schools
Schools provided by the listing agent
- Elementary: Switzerland County E
- High: Switzerland County H
- District: Switzerland County
Source: MLS of Southeastern Indiana. This data may not be complete. We recommend contacting the local school district to confirm school assignments for this home.
- $203,4003 bd1 ba480 sqft9418 Florence Hill Rd, Florence, IN 47020Off Market
- $438,2003 bd3 ba2.2k sqft9443 Florence Hill Rd, Florence, IN 47020Off Market
- $320,4003 bd3 ba2.6k sqft9453 Florence Hill Rd, Florence, IN 47020Off Market
- $206,900-- bd2 ba1.7k sqft9379 Florence Hill Rd, Florence, IN 47020Off Market
Similar homes
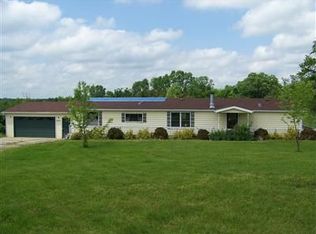
- $315,0003 bd2 ba2.7k sqft3574 Sparta Pike, Sparta, KY 41086For Sale
 MLS ID #645418, Daniel Michels, Plum Tree Realty. NKMLS
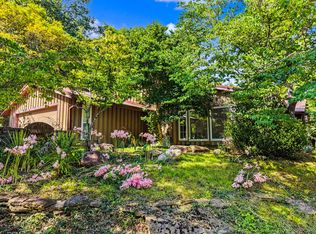
 - $342,9003 bd2 ba1.5k sqft14365 State Road 250, Rising Sun, IN 47040For Sale
 MLS ID #207921, Joseph Rider. MLS of Southeastern Indiana
 - $385,0003 bd2 ba1.7k sqft9719 Scotts Ridge Rd, Rising Sun, IN 47040For Sale
 MLS ID #208284, Emma Cesene. MLS of Southeastern Indiana
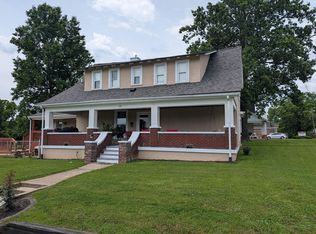
 - $305,0003 bd2 ba2.3k sqft135 State Highway 467 W, Sparta, KY 41086For Sale
 MLS ID #645995, The Vories Team, Keller Williams Realty Service. NKMLS
 - $250,0004 bd2 ba3.3k sqft404 Main St, Ghent, KY 41045For Sale
 MLS ID #1727418, Debbie Wright, Debbie Wright Realty. Metro Search Inc. LLC DBA Apex MLS
