Skip main navigation
Off market
  • $290,000

    9436 Greythorne Way, Montgomery, AL 36117

    3beds
    1,896sqft
    SingleFamily
    Built in 1998
    8,055 Square Feet Lot
    $290,000 Zestimate®
    $153/sqft
    $2,353 Estimated rent

    Home value

    $290,000

    $276,000 - $305,000

    $2,353/mo

    Zestimate® history
    Loading
    Loading...

    Owner options

    List your home for rent

    $2,353/mo

    Rent Zestimate®

    Find your next renter with Zillow Rental Manager. Plus, with online applications, you can quickly screen prospective tenants – for free.

    Learn more

    $2,353/mo

    Rent Zestimate®

    Refinance and save

    $1,399/mo

    Est. payment

    Refinancing to a lower rate could help reduce your monthly payments and save thousands over the life of the loan.

    See today's rates

    $1,399/mo

    Est. payment

    Explore your selling options

    Work with a Zillow partner agent

    Leverage their expertise and Zillow's premium Showcase listings to get your home seen by more buyers.

    Get started

    List with your own agent

    Get your home in front of millions of buyers by listing it on Zillow.

    Learn how to do it

    Sell it yourself

    Take full control of how buyers see your home on Zillow by listing For Sale by Owner (FSBO).

    List your home

    What's special

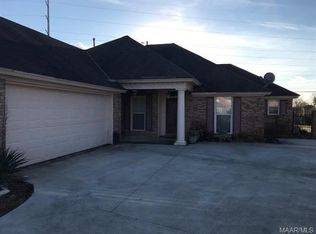
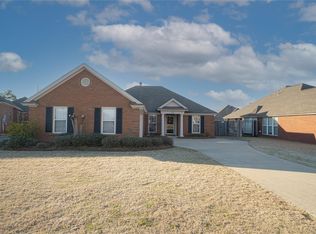
    This beautiful home is located in Deer Creek Subdivision in the Greythorne POD. Home features 3 bedrooms, 2 full baths, 2 car garage, pantry, laundry room, stainless appliances, fireplace that is used for decorative purposes only, hardwood floors in living area, gorgeous back yard great for entertaining. Back yard has a nice screened in porch, concrete pad for grilling and outdoor furniture, an inground chlorine pool, fenced yard with plenty of room for kids to play. Roof was replaced in 2018, HVAC replaced 2017, pool liner replaced in 2018, dishwasher and fridge are 2 years old, new gutters in 2020, driveway apron replaced in 2020. HOA includes pool, clubhouse, walking trails, tennis courts, playground, fish pond and gym. Home is tenant occupied until June 2021. Call and make your appointment to view this beautiful home today!

    This property is off market, which means it's not currently listed for sale or rent on Zillow. This may be different from what's available on other websites or public sources.

    Facts & features

    Interior

    Bedrooms & bathrooms
    • Bedrooms: 3
    • Bathrooms: 2
    • Full bathrooms: 2
    Heating
    • Forced air, Electric, Gas
    Cooling
    • Central
    Appliances
    • Included: Dishwasher, Garbage disposal, Microwave, Range / Oven
    • Laundry: Washer Hookup, Dryer Connection
    Features
    • Double Vanity, Security System, Walk-In Closet(s), Dryer Connection, Separate Shower, Disposal, Cable TV Access Available, Washer Connection, Blinds/Mini Blinds, LinenCloset/ClothesHamper, Pull Down Stairs to Attic
    • Flooring: Tile, Carpet, Hardwood
    • Windows: Blinds
    • Basement: Slab
    • Has fireplace: Yes
    • Fireplace features: 1
    Interior area
    • Structure area source: Tax Records
    • Total interior livable area: 1,896 sqft

    Property

    Parking
    • Total spaces: 2
    • Parking features: Garage - Attached
    Features
    • Patio & porch: Screened
    • Exterior features: Brick
    • Pool features: In Ground
    • Fencing: Privacy
    Lot
    • Size: 8,055 sqft
    • Features: Paved, Public
    Details
    • Parcel number: 0908340004047000

    Construction

    Type & style
    • Home type: SingleFamily
    Materials
    • Wood
    • Foundation: Slab
    • Roof: Asphalt
    Condition
    • Year built: 1998

    Utilities & green energy

    • Sewer: Public Sewer
    • Water: Public
    • Utilities for property: Cable Available, Electricity Connected

    Community & neighborhood

    Security
    • Security features: Security System
    Location
    • Region: Montgomery

    HOA & financial

    HOA
    • Has HOA: Yes
    • HOA fee: $59 monthly
    • Services included: Call Homeowner Assn

    Other

    Other facts
    • Flooring: Wood, Carpet, Tile
    • Sewer: Public Sewer
    • WaterSource: Public
    • Appliances: Dishwasher, Disposal, Microwave, Electric Range, Gas Water Heater, Self Cleaning Oven, Plumbed For Ice Maker
    • FireplaceYN: true
    • GarageYN: true
    • AttachedGarageYN: true
    • HeatingYN: true
    • Utilities: Cable Available, Electricity Connected
    • CoolingYN: true
    • Heating: Natural Gas
    • Basement: Slab
    • FoundationDetails: Slab
    • RoomsTotal: 1
    • ConstructionMaterials: Brick
    • InteriorFeatures: Double Vanity, Security System, Walk-In Closet(s), Dryer Connection, Separate Shower, Disposal, Cable TV Access Available, Washer Connection, Blinds/Mini Blinds, LinenCloset/ClothesHamper, Pull Down Stairs to Attic
    • Fencing: Privacy
    • CoveredSpaces: 2
    • NumberOfPads: 0
    • StoriesTotal: 1 Story
    • FireplaceFeatures: 1
    • BuildingAreaSource: Tax Records
    • YearBuiltSource: Assessor
    • LivingAreaSource: Tax Records
    • CurrentUse: Residential
    • StructureType: Residential
    • PoolFeatures: In Ground
    • Cooling: Central Air, Ceiling Fan(s)
    • SecurityFeatures: Security System
    • LaundryFeatures: Washer Hookup, Dryer Connection
    • WindowFeatures: Blinds
    • ParkingFeatures: Garage Attached
    • PatioAndPorchFeatures: Screened
    • AssociationFeeIncludes: Call Homeowner Assn
    • LotFeatures: Paved, Public
    • ExteriorFeatures: Fence-Privacy, Porch-Screened
    • MlsStatus: Contingent
    • CoListAgentEmail: NIKI@TEAMLINDASIMMONS.COM
    • CoListAgentFullName: NIKI SEGALL

    Price history

    DateEventPrice
    12/31/2020Sold$226,000-1.3%$119/sqft
    Source: Public Record Report a problem
    11/3/2020Pending sale$229,000$121/sqft
    Source: TEAM LINDA SIMMONS REAL ESTATE #480214 Report a problem
    10/19/2020Price change$229,000-4.2%$121/sqft
    Source: TEAM LINDA SIMMONS REAL ESTATE #480214 Report a problem
    9/27/2020Listed for sale$239,000+22.6%$126/sqft
    Source: TEAM LINDA SIMMONS REAL ESTATE #480214 Report a problem
    2/21/2020Listing removed$1,700$1/sqft
    Source: Owner Report a problem
    2/19/2020Listed for rent$1,700$1/sqft
    Source: Owner Report a problem
    6/9/2016Sold$195,000-2%$103/sqft
    Source: Public Record Report a problem
    4/9/2016Pending sale$198,900$105/sqft
    Source: Capital Rlty Grp River Region #324773 Report a problem
    3/14/2016Listed for sale$198,900-3.1%$105/sqft
    Source: Capital Rlty Grp River Region #324773 Report a problem
    5/5/2009Sold$205,171+13.9%$108/sqft
    Source: Public Record Report a problem
    1/11/1999Sold$180,125$95/sqft
    Source: Public Record Report a problem

    Public tax history

    YearProperty taxesTax assessment
    2025$1,131 -7.2%$27,280 +5.1%
    2024$1,218 +2%$25,960 +2%
    2023$1,194 +55.6%$25,460 +15%
    2022$767 +8.7%$22,140
    2021$706 +0.5%--
    2020$702 +0.6%$20,360
    2019$698 +0.9%--
    2018$692 +1.8%$20,080 -47.7%
    2017$679 $38,400 +110.4%
    2014$679 +2.1%$18,250 -2.7%
    2013$666 $18,750
    2011-- --

    Find assessor info on the county website

    Neighborhood: 36117

    Nearby schools

    GreatSchools rating
    Schools provided by the listing agent
    • Elementary: Blount Elementary School
    • Middle: Carr Middle School/
    • High: Park Crossing High School

    Source: The MLS. This data may not be complete. We recommend contacting the local school district to confirm school assignments for this home.

    Get pre-qualified for a loan
    At Zillow Home Loans, we can pre-qualify you in as little as 5 minutes with no impact to your credit score.

    An equal housing lender. NMLS #10287.

    Sell for more on Zillow
    Get a Zillow Showcase℠ listing at no additional cost and you could sell for .
    $290,000
    2% more
    +$5,800
    With Zillow Showcase(estimated)
    $295,800