Skip main navigation
Sold for $770,000
  • $770,000

    9436 Gypsy Cv, Bartlett, TN 38133

    6beds
    4,825sqft
    Single Family Residence
    Built in 1996
    1.64 Acres Lot
    $752,100 Zestimate®
    $160/sqft
    $4,298 Estimated rent

    Home value

    $752,100

    $692,000 - $812,000

    $4,298/mo

    Zestimate® history
    Loading
    Loading...

    Owner options

    List your home for rent

    $4,298/mo

    Rent Zestimate®

    Find your next renter with Zillow Rental Manager. Plus, with online applications, you can quickly screen prospective tenants – for free.

    Learn more

    $4,298/mo

    Rent Zestimate®

    Refinance and save

    $4,748/mo

    Est. payment

    Refinancing to a lower rate could help reduce your monthly payments and save thousands over the life of the loan.

    See today's rates

    $4,748/mo

    Est. payment

    Explore your selling options

    Work with a Zillow partner agent

    Leverage their expertise and Zillow's premium Showcase listings to get your home seen by more buyers.

    Get started

    List with your own agent

    Get your home in front of millions of buyers by listing it on Zillow.

    Learn how to do it

    Sell it yourself

    Take full control of how buyers see your home on Zillow by listing For Sale by Owner (FSBO).

    List your home

    What's special

    Private sanctuaryPebble tec infinity poolQuiet davies plantation coveHeated spaPlantation shuttersLarge primary bedroom suiteAbundant closet space
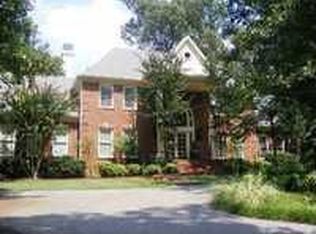
    Come Home to your own private sanctuary in this quiet Davies Plantation cove. Surrounded by lush greenery the amazing Pebble Tec infinity pool calls you to take a dip then relax in the heated spa. The owners have flipped the script on this 6 -bedroom home repurposing some bedrooms into office and workout space. The large primary bedroom suite includes a sitting room with fireplace. Plantation shutters and hardwoods throughout. Abundant closet space, 3-car garage & storage building. Circle Drive.

    Zillow last checked:

    Listing updated:

    Listed by:

    Cathy Ivey,

    Enterprise, REALTORS

    Bought with:

    Stanley Echols

    Crye-Leike, Inc., REALTORS

    Source: MAAR,MLS#: 10177349MLS Logo

    Facts & features

    Interior

    Bedrooms & bathrooms
    • Bedrooms: 6
    • Bathrooms: 5
    • Full bathrooms: 4
    • 1/2 bathrooms: 1
    Primary bedroom
    • Features: Walk-In Closet(s), Fireplace, Sitting Area, Built-In Cabinets/Bkcases, Smooth Ceiling, Hardwood Floor
    • Level: First
    • Area: 288
    • Dimensions: 16 x 18
    Bedroom 2
    • Features: Walk-In Closet(s), Private Full Bath, Smooth Ceiling, Hardwood Floor
    • Level: Second
    • Area: 208
    • Dimensions: 13 x 16
    Bedroom 3
    • Features: Walk-In Closet(s), Smooth Ceiling, Hardwood Floor
    • Level: Second
    • Area: 196
    • Dimensions: 14 x 14
    Bedroom 4
    • Features: Shared Bath, Smooth Ceiling, Hardwood Floor
    • Level: Second
    • Area: 238
    • Dimensions: 14 x 17
    Bedroom 5
    • Features: Shared Bath, Smooth Ceiling, Hardwood Floor
    • Level: Second
    • Area: 208
    • Dimensions: 13 x 16
    Primary bathroom
    • Features: Double Vanity, Whirlpool Tub, Separate Shower, Dressing Area, Smooth Ceiling, Tile Floor, Full Bath
    Dining room
    • Features: Separate Dining Room
    • Area: 224
    • Dimensions: 14 x 16
    Kitchen
    • Features: Kitchen Island, Keeping/Hearth Room
    • Area: 196
    • Dimensions: 14 x 14
    Living room
    • Features: Great Room
    • Dimensions: 0 x 0
    Office
    • Area: 208
    • Dimensions: 13 x 16
    Bonus room
    • Area: 308
    • Dimensions: 14 x 22
    Den
    • Area: 432
    • Dimensions: 18 x 24
    Heating
    • Central, Natural Gas, 3 or More Systems
    Cooling
    • Central Air, Ceiling Fan(s), 3 or More Systems, 220 Wiring
    Appliances
    • Included: Gas Water Heater, 2+ Water Heaters, Self Cleaning Oven, Double Oven, Cooktop, Disposal, Dishwasher, Microwave, Separate Ice Maker
    • Laundry: Laundry Room
    Features
    • 1 or More BR Down, Primary Down, Vaulted/Coffered Primary, Renovated Bathroom, Luxury Primary Bath, Double Vanity Bath, Separate Tub & Shower, Full Bath Down, Half Bath Down, Smooth Ceiling, High Ceilings, Vaulted/Coff/Tray Ceiling, Two Story Foyer, Wet Bar, Walk-In Closet(s), Dining Room, Den/Great Room, Kitchen, 1 1/2 Bath, Laundry Room, Keeping/Hearth Room, 2nd Bedroom, 3rd Bedroom, 4th or More Bedrooms, 2 or More Baths, Bonus Room
    • Flooring: Hardwood, Tile
    • Doors: Steel Insulated Door(s)
    • Windows: Double Pane Windows, Window Treatments
    • Attic: Permanent Stairs,Attic Access,Walk-In
    • Number of fireplaces: 3
    • Fireplace features: Masonry, Ventless, Vented Gas Fireplace, In Den/Great Room, Primary Bedroom, In Keeping/Hearth room, Gas Log, Wood Stove Insert
    Interior area
    • Total interior livable area: 4,825 sqft

    Property

    Parking
    • Total spaces: 3
    • Parking features: Circular Driveway, Garage Door Opener, Garage Faces Side
    • Has garage: Yes
    • Covered spaces: 3
    • Has uncovered spaces: Yes
    Features
    • Stories: 2
    • Patio & porch: Porch, Covered Patio
    • Exterior features: Auto Lawn Sprinkler, Gas Grill
    • Has private pool: Yes
    • Pool features: Pool Heater, In Ground
    • Has spa: Yes
    • Spa features: Whirlpool(s), Heated, Bath
    • Fencing: Brick/Stone Fenced,Wrought Iron
    • Waterfront features: Cove
    Lot
    • Size: 1.64 Acres
    • Dimensions: 1.64
    • Features: Some Trees, Landscaped
    Details
    • Additional structures: Storage, Greenhouse
    • Parcel number: B0159X D00043

    Construction

    Type & style
    • Home type: SingleFamily
    • Architectural style: Traditional
    • Property subtype: Single Family Residence
    Materials
    • Brick Veneer
    • Foundation: Slab
    • Roof: Composition Shingles
    Condition
    • New construction: No
    • Year built: 1996

    Utilities & green energy

    • Sewer: Public Sewer
    • Water: Public

    Community & neighborhood

    Security
    • Security features: Security System
    Location
    • Region: Bartlett
    • Subdivision: Plantation Estates-davieshire Phase 9 Se

    Other

    Other facts
    • Price range: $770K - $770K
    • Listing terms: Conventional

    Price history

    DateEventPrice
    1/23/2025Sold$770,000-3.6%$160/sqft
    Source: MAAR #10177349 Report a problem
    1/4/2025Pending sale$799,000$166/sqft
    Source: MAAR #10177349 Report a problem
    12/23/2024Listed for sale$799,000-2.4%$166/sqft
    Source: MAAR #10177349 Report a problem
    8/23/2024Listing removed$819,000-1.2%$170/sqft
    Source: MAAR #10177349 Report a problem
    7/26/2024Listed for sale$829,000+8.4%$172/sqft
    Source: MAAR #10177349 Report a problem
    10/7/2020Sold$765,000-10%$159/sqft
    Source: MAAR #10080839 Report a problem
    7/20/2020Pending sale$850,000$176/sqft
    Source: Crye-Leike, Inc., REALTORS #10080839 Report a problem
    7/17/2020Listed for sale$850,000$176/sqft
    Source: Crye-Leike, Inc., REALTORS #10080839 Report a problem

    Public tax history

    YearProperty taxesTax assessment
    2025$10,335 +5.6%$237,575 +24.3%
    2024$9,789 $191,200
    2023$9,789 $191,200
    2022-- $191,200
    2021-- $191,200 +74.3%
    2020$2,008 $109,700
    2019$2,008 -54.8%$109,700
    2018$4,443 -31.8%$109,700
    2017$6,516 +319.9%$109,700 +14.5%
    2016$1,552 -8.5%$95,800
    2014$1,697 $95,800
    2013-- $95,800 -15.9%
    2012-- $113,875
    2011-- $113,875
    2010-- $113,875
    2009-- $113,875 +6%
    2008-- $107,400
    2007-- $107,400 +2.6%
    2006-- $104,700

    Find assessor info on the county website

    Neighborhood: Davies Plantation

    Nearby schools

    GreatSchools rating
    Get pre-qualified for a loan
    At Zillow Home Loans, we can pre-qualify you in as little as 5 minutes with no impact to your credit score.

    An equal housing lender. NMLS #10287.

    Sell for more on Zillow
    Get a Zillow Showcase℠ listing at no additional cost and you could sell for .
    $752,100
    2% more
    +$15,042
    With Zillow Showcase(estimated)
    $767,142