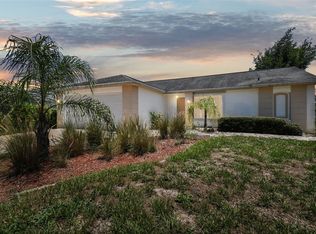
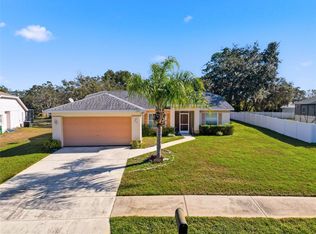
Three Bed room Pool Home in Fairway Oaks, Hudson. two full baths. Two car garage with parking on driveway for more cars. Inside laundry room with sink. No rear neighbors . Well Maintained Home. Heated Pool and covered lanai area. Master bedroom at rear of property with large walk in shower. Two bedrooms on front of property with full bath. Neutral kitchen with space for a table, large pantry. Separate formal dinning area. Vaulted ceilings and ceiling fan in family room.
Sold for $350,000
$350,000
9436 Holnwon Ct E, Hudson, FL 34667
3beds
1,659sqft
Single Family Residence
Built in 1994
10,000 Square Feet Lot
$328,400 Zestimate®
$211/sqft
$2,104 Estimated rent
Home value
$328,400
$282,000 - $374,000
$2,104/mo
Zestimate® history
Owner options
List your home for rent
$2,104/mo
Rent Zestimate®
Find your next renter with Zillow Rental Manager. Plus, with online applications, you can quickly screen prospective tenants – for free.
$2,104/mo
Rent Zestimate®
Refinance and save
$2,416/mo
Est. payment
Refinancing to a lower rate could help reduce your monthly payments and save thousands over the life of the loan.
$2,416/mo
Est. payment
Explore your selling options
Work with a Zillow partner agent
Leverage their expertise and Zillow's premium Showcase listings to get your home seen by more buyers.
Get startedList with your own agent
Get your home in front of millions of buyers by listing it on Zillow.
Learn how to do itSell it yourself
Take full control of how buyers see your home on Zillow by listing For Sale by Owner (FSBO).
List your homeWhat's special
Zillow last checked:
Listing updated:
Listing Provided by:
Helen Brewin 727-846-1776,
GULF COAST PROPERTY REALTY 727-858-2775
Bought with:
Victor Caputo, III
HOME ZONE REALTY INC
Source: Stellar MLS,MLS#: W7856427 Originating MLS: West Pasco
Originating MLS: West Pasco
Facts & features
Interior
Bedrooms & bathrooms
- Bedrooms: 3
- Bathrooms: 2
- Full bathrooms: 2
Primary bedroom
- Features: Ceiling Fan(s), Walk-In Closet(s)
- Level: First
- Dimensions: 15x10
Bedroom 2
- Features: Built-in Closet
- Level: First
- Dimensions: 10x10
Bedroom 3
- Features: Built-in Closet
- Level: First
- Dimensions: 10x9
Bathroom 1
- Features: En Suite Bathroom
- Level: First
Bathroom 2
- Level: First
- Dimensions: 8x6
Dining room
- Level: First
- Dimensions: 8x10
Kitchen
- Features: Pantry
- Level: First
- Dimensions: 12x9
Living room
- Features: Ceiling Fan(s)
- Level: First
- Dimensions: 20x15
Heating
- Central
Cooling
- Central Air
Appliances
- Included: Dishwasher, Disposal, Dryer, Range, Washer
- Laundry: Inside
Features
- Ceiling Fan(s), Eating Space In Kitchen, Vaulted Ceiling(s)
- Flooring: Carpet, Ceramic Tile
- Doors: Sliding Doors
- Windows: Blinds
- Has fireplace: No
Interior area
- Total structure area: 2,133
- Total interior livable area: 1,659 sqft
Property
Parking
- Total spaces: 2
- Parking features: Driveway
- Attached garage spaces: 2
- Has uncovered spaces: Yes
Features
- Levels: One
- Stories: 1
- Exterior features: Irrigation System, Sidewalk
- Has private pool: Yes
- Pool features: Gunite, Heated
Lot
- Size: 10,000 sqft
Details
- Parcel number: 2524160090000001660
- Zoning: RES
- Special conditions: None
Construction
Type & style
- Home type: SingleFamily
- Property subtype: Single Family Residence
Materials
- Stucco
- Foundation: Slab
- Roof: Shingle
Condition
- New construction: No
- Year built: 1994
Utilities & green energy
- Sewer: Public Sewer
- Water: None
- Utilities for property: Cable Available, Electricity Connected, Sewer Connected, Underground Utilities
Community & neighborhood
Location
- Region: Hudson
- Subdivision: FAIRWAY OAKS
HOA & financial
HOA
- Has HOA: Yes
- HOA fee: $20 monthly
- Association name: Baron Management
- Association phone: 727-203-3343
Other fees
- Pet fee: $0 monthly
Other financial information
- Total actual rent: 0
Other
Other facts
- Listing terms: Cash,Conventional
- Ownership: Fee Simple
- Road surface type: Asphalt
Price history
| Date | Event | Price |
|---|---|---|
| 8/24/2023 | Sold | $350,000$211/sqft |
Source:  Stellar MLS #W7856427 Report a problem Stellar MLS #W7856427 Report a problem | ||
| 7/17/2023 | Pending sale | $350,000$211/sqft |
Source: Stellar MLS #W7856427 Report a problem | ||
| 7/13/2023 | Listed for sale | $350,000$211/sqft |
Source: Stellar MLS #W7856427 Report a problem | ||
Public tax history
Tax history is unavailable.
Neighborhood: 34667
Nearby schools
GreatSchools rating
- 2/10Hudson Middle SchoolGrades: 4-8Distance: 0.9 mi
- 4/10Hudson High SchoolGrades: 6,9-12Distance: 1 mi
- 5/10Hudson Primary AcademyGrades: PK-5Distance: 1 mi
Schools provided by the listing agent
- Elementary: Hudson Elementary-PO
- Middle: Hudson Middle-PO
- High: Hudson High-PO
Source: Stellar MLS. This data may not be complete. We recommend contacting the local school district to confirm school assignments for this home.
Get a cash offer in 3 minutes
Find out how much your home could sell for in as little as 3 minutes with a no-obligation cash offer.
Estimated market value
$328,400
Get a cash offer in 3 minutes
Find out how much your home could sell for in as little as 3 minutes with a no-obligation cash offer.
Estimated market value
$328,400
- Florida
- Pasco County
- Hudson
- 34667
- 9436 Holnwon Ct E
Nearby cities
Nearby zip codes
Other Hudson Topics
