This 3 bed/1 bath home in Woodson Terrace has been completely renovated. Refinished hardwood floors, fresh paint, new baseboards and light fixtures throughout. The kitchen is brand new — 42-inch shaker cabinets, quartz countertops, tile backsplash, LVT flooring, and all new stainless steel appliances. The bathroom was fully redone with new tile floor, vanity, toilet, and shower. New brick paver patio on the side of the house. Every window in the home has been replaced.
Major systems have been addressed: updated electrical throughout, new panel, brand new exterior service, new plumbing stack, water lines. Sewer lateral from the main to the foundation being completed within the week. Roof, gutters, and HVAC updated in 2014.
The seller took care of everything. Walk in, unpack, and start living. Perfect for a first-time buyer looking for a truly turn-key home with no surprises.
Closed
Listed by: EXP Realty, LLC • Anthony J Schreiber • Contact: 217-419-2251
Bought with: Legacy Realty Group
Price Unknown
9436 Kathlyn Dr, Saint Louis, MO 63134
3beds
1,064sqft
Single Family Residence
Built in 1942
5,998 Square Feet Lot
$195,100 Zestimate®
$--/sqft
$1,420 Estimated rent
Home value
$195,100
$185,000 - $207,000
$1,420/mo
Zestimate® history
Owner options
List your home for rent
$1,420/mo
Rent Zestimate®
Find your next renter with Zillow Rental Manager. Plus, with online applications, you can quickly screen prospective tenants – for free.
$1,420/mo
Rent Zestimate®
Refinance and save
Refinancing to a lower rate could help reduce your monthly payments and save thousands over the life of the loan.
Explore your selling options
Work with a Zillow partner agent
Leverage their expertise and Zillow's premium Showcase listings to get your home seen by more buyers.
Get startedList with your own agent
Get your home in front of millions of buyers by listing it on Zillow.
Learn how to do itSell it yourself
Take full control of how buyers see your home on Zillow by listing For Sale by Owner (FSBO).
List your homeWhat's special
Refinished hardwood floorsQuartz countertopsFresh paintLvt flooringTile backsplashNew baseboards
Zillow last checked:
Listing updated:
Listed by:
Anthony J Schreiber 217-419-2251,
EXP Realty, LLC
Bought with:
Audrey K Schoem, 2014010913
Legacy Realty Group
Source: MARIS,MLS#: 26028953 Originating MLS: St. Louis Association of REALTORS
Originating MLS: St. Louis Association of REALTORSFacts & features
Interior
Bedrooms & bathrooms
- Bedrooms: 3
- Bathrooms: 1
- Full bathrooms: 1
- Main level bathrooms: 1
- Main level bedrooms: 3
Heating
- Forced Air
Cooling
- Central Air
Appliances
- Included: Stainless Steel Appliance(s), Dishwasher, Disposal, Microwave, Range, Refrigerator
Features
- Flooring: Ceramic Tile, Hardwood
- Basement: Full,Unfinished
- Has fireplace: No
Interior area
- Total structure area: 1,064
- Total interior livable area: 1,064 sqft
- Finished area above ground: 1,064
Property
Features
- Levels: One
- Fencing: Back Yard,Chain Link
Lot
- Size: 5,998 Square Feet
- Features: Back Yard, Level
Details
- Parcel number: 13L620081
- Special conditions: Standard
Construction
Type & style
- Home type: SingleFamily
- Architectural style: Bungalow
- Property subtype: Single Family Residence
Materials
- Brick, Vinyl Siding
Condition
- Year built: 1942
Utilities & green energy
- Electric: Ameren
- Sewer: Public Sewer
- Water: Public
- Utilities for property: Electricity Connected, Natural Gas Connected, Sewer Connected, Water Connected
Community & HOA
Community
- Subdivision: Lambert Terrace
HOA
- Has HOA: No
Location
- Region: Saint Louis
Financial & listing details
- Tax assessed value: $122,900
- Annual tax amount: $1,836
- Date on market: 5/14/2026
- Cumulative days on market: 29 days
- Listing terms: Cash,Conventional,FHA,VA Loan
- Electric utility on property: Yes
Price history
| Date | Event | Price |
|---|---|---|
| 6/17/2026 | Sold | -- |
Source:  MARIS #26028953 Report a problem MARIS #26028953 Report a problem | ||
| 6/12/2026 | Pending sale | $189,900$178/sqft |
Source: MARIS #26028953 Report a problem | ||
| 5/17/2026 | Contingent | $189,900$178/sqft |
Source: MARIS #26028953 Report a problem | ||
| 5/14/2026 | Listed for sale | $189,900+192.6%$178/sqft |
Source: MARIS #26028953 Report a problem | ||
| 11/6/2025 | Sold | -- |
Source: Public Record Report a problem | ||
| 5/1/2009 | Sold | -- |
Source: Public Record Report a problem | ||
| 12/21/2008 | Listed for sale | $64,900$61/sqft |
Source: ERA #80069733 Report a problem | ||
| 11/6/2008 | Sold | -- |
Source: Public Record Report a problem | ||
Public tax history
| Year | Property taxes | Tax assessment |
|---|---|---|
| 2025 | $1,836 +5.1% | $23,350 +17% |
| 2024 | $1,747 +2.1% | $19,950 |
| 2023 | $1,711 +27.4% | $19,950 +45% |
| 2022 | $1,344 +0.1% | $13,760 |
| 2021 | $1,342 +12.9% | $13,760 +22.1% |
| 2020 | $1,189 -0.7% | $11,270 |
| 2019 | $1,197 | $11,270 +8.4% |
| 2018 | $1,197 | $10,400 |
| 2017 | $1,197 +4.8% | $10,400 -8.6% |
| 2016 | $1,142 -7.9% | $11,380 |
| 2015 | $1,239 | $11,380 -7.3% |
| 2014 | $1,239 -7.6% | $12,270 |
| 2013 | $1,341 | $12,270 -12.2% |
| 2012 | -- | $13,970 |
| 2011 | -- | $13,970 -17.3% |
| 2010 | $1,548 +9.4% | $16,890 |
| 2009 | $1,415 +6.8% | $16,890 -4.2% |
| 2008 | $1,324 +17.5% | $17,630 |
| 2007 | $1,127 | $17,630 +35.6% |
| 2006 | $1,127 +4.3% | $13,000 |
| 2005 | $1,081 +21.6% | $13,000 +19.6% |
| 2003 | $889 +4.1% | $10,870 +10.6% |
| 2002 | $855 +7.4% | $9,830 |
| 2001 | $796 | $9,830 |
Find assessor info on the county website
Neighborhood: 63134
Nearby homes
- $131,8002 bd1 ba888 sqft9432 Kathlyn Dr, Saint Louis, MO 63134Off Market
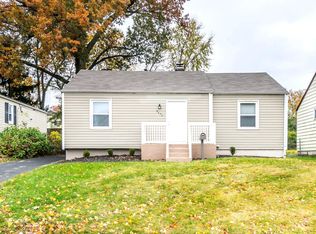
- $109,6002 bd1 ba720 sqft9440 Kathlyn Dr, Saint Louis, MO 63134Off Market
- $--2 bd1 ba816 sqft9428 Kathlyn Dr, Saint Louis, MO 63134Sold
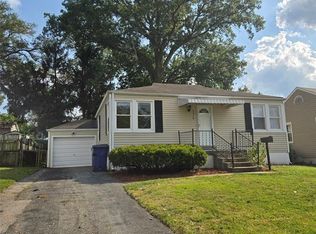
- $112,5002 bd1 ba984 sqft9444 Kathlyn Dr, Saint Louis, MO 63134Off Market
- $110,9002 bd1 ba720 sqft9421 Chester Ave, Saint Louis, MO 63114Off Market
- $92,3002 bd1 ba648 sqft9419 Chester Ave, Saint Louis, MO 63114Off Market
- $124,9002 bd1 ba877 sqft9424 Kathlyn Dr, Saint Louis, MO 63134Off Market
- $118,7002 bd1 ba864 sqft9448 Kathlyn Dr, Saint Louis, MO 63134Off Market
Nearby schools
GreatSchools rating
- 5/10Marvin Elementary SchoolGrades: K-5Distance: 0.5 mi
- 5/10Ritenour Middle SchoolGrades: 6-8Distance: 1.6 mi
- 2/10Ritenour Sr. High SchoolGrades: 9-12Distance: 1 mi
Schools provided by the listing agent
- Elementary: Marvin Elem.
- Middle: Hoech Middle
- High: Ritenour Sr. High
Source: MARIS. This data may not be complete. We recommend contacting the local school district to confirm school assignments for this home.
- Missouri
- Saint Louis County
- Woodson Terrace
- 63134
- 9436 Kathlyn Dr
Nearby cities
Nearby zip codes
Other Woodson Terrace Topics
