Skip main navigation
Sold for $390,000
  • $390,000

    9436 Kilimanjaro Rd, Columbia, MD 21045

    3beds
    1,708sqft
    Townhouse
    Built in 1973
    1,393 Square Feet Lot
    $390,000 Zestimate®
    $228/sqft
    $2,797 Estimated rent

    Home value

    $390,000

    $371,000 - $410,000

    $2,797/mo

    Zestimate® history
    Loading
    Loading...

    Owner options

    List your home for rent

    $2,797/mo

    Rent Zestimate®

    Find your next renter with Zillow Rental Manager. Plus, with online applications, you can quickly screen prospective tenants – for free.

    Learn more

    $2,797/mo

    Rent Zestimate®

    Refinance and save

    $2,694/mo

    Est. payment

    Refinancing to a lower rate could help reduce your monthly payments and save thousands over the life of the loan.

    See today's rates

    $2,694/mo

    Est. payment

    Explore your selling options

    Work with a Zillow partner agent

    Leverage their expertise and Zillow's premium Showcase listings to get your home seen by more buyers.

    Get started

    List with your own agent

    Get your home in front of millions of buyers by listing it on Zillow.

    Learn how to do it

    Sell it yourself

    Take full control of how buyers see your home on Zillow by listing For Sale by Owner (FSBO).

    List your home

    What's special

    Versatile bonus roomFully finished basement
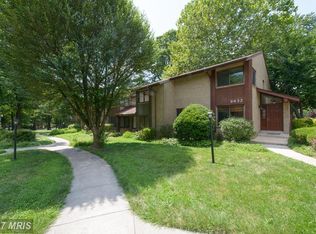
    Welcome to this beautifully maintained 3- bedroom, 2.5-bath home nestled in sought-after Howard County, offering the perfect blend of comfort, space, and convenience. Step inside and discover spacious living areas designed for everyday enjoyment and effortless entertaining. The fully finished basement provides the perfect place to relax and unwind, while the versatile bonus room offers endless possibilities. Create a home office, fitness room, playroom, hobby space, additional storage, or whatever best fits your lifestyle. Location is everything, and this home puts you close to the best that Columbia has to offer! Enjoy being minutes from Merriweather Post Pavilion, The Mall in Columbia, Downtown Columbia, restaurants, shopping, entertainment, neighborhood parks, and scenic walking trails. Oakland Mills Middle School and Oakland Mills High School are conveniently located just steps away. With easy access to major commuter routes and an abundance of nearby amenities, this home offers the convenience and lifestyle you've been looking for. Don't miss your opportunity to make this Columbia gem your own. Schedule your private tour today and come see all that this home has to offer!

    Zillow last checked:

    Listing updated:

    Listed by:

    Wennifer Williams 202-770-7992,

    Porter House International Realty Group

    Bought with:

    Charles Fitzhugh, 579093

    RE/MAX Advantage Realty

    Source: Bright MLS,MLS#: MDHW2071080MLS Logo

    Facts & features

    Interior

    Bedrooms & bathrooms
    • Bedrooms: 3
    • Bathrooms: 3
    • Full bathrooms: 2
    • 1/2 bathrooms: 1
    • Main level bathrooms: 1
    Basement
    • Area: 678
    Heating
    • Central, Natural Gas
    Cooling
    • Central Air, Natural Gas
    Appliances
    • Included: Gas Water Heater
    Features
    • Combination Kitchen/Living, Floor Plan - Traditional, Kitchen - Table Space, Primary Bath(s), Walk-In Closet(s)
    • Basement: Finished
    • Has fireplace: No
    Interior area
    • Total structure area: 2,034
    • Total interior livable area: 1,708 sqft
    • Finished area above ground: 1,356
    • Finished area below ground: 352

    Property

    Parking
    • Total spaces: 2
    • Parking features: Assigned, Parking Lot
    • Details: Assigned Parking
    Accessibility
    • Accessibility features: None
    Features
    • Levels: Three
    • Stories: 3
    • Pool features: None
    Lot
    • Size: 1,393 Square Feet
    Details
    • Additional structures: Above Grade, Below Grade
    • Parcel number: 1416063487
    • Zoning: NT
    • Special conditions: Standard

    Construction

    Type & style
    • Home type: Townhouse
    • Architectural style: Traditional
    • Property subtype: Townhouse
    Materials
    • Brick
    • Foundation: Stone
    Condition
    • New construction: No
    • Year built: 1973

    Utilities & green energy

    • Sewer: Public Sewer
    • Water: Public

    Community & HOA

    Community
    • Subdivision: Oakland Mills
    HOA
    • Has HOA: Yes
    • HOA fee: $140 monthly
    • HOA name: ANTURON HOMEOWNER'S ASSOCIATION
    Location
    • Region: Columbia

    Financial & listing details

    • Price per square foot: $228/sqft
    • Tax assessed value: $314,200
    • Annual tax amount: $4,522
    • Date on market: 7/23/2026
    • Listing agreement: Exclusive Agency
    • Listing terms: Cash,Conventional,FHA,VA Loan
    • Ownership: Fee Simple

    Price history

    DateEventPrice
    9/4/2026Sold$390,000+2.6%$228/sqft
    Source: Bright MLS #MDHW2071080 Report a problem
    9/1/2026Pending sale$380,000+1.3%$222/sqft
    Source: Bright MLS #MDHW2071080 Report a problem
    7/29/2026Contingent$375,000$220/sqft
    Source: Bright MLS #MDHW2071080 Report a problem
    7/23/2026Listed for sale$375,000+257.1%$220/sqft
    Source: Bright MLS #MDHW2071080 Report a problem
    7/30/1997Sold$105,000$61/sqft
    Source: Public Record Report a problem

    Public tax history

    YearProperty taxesTax assessment
    2025$4,522 +44.3%$296,300 +6.4%
    2024$3,135 +6.9%$278,400 +6.9%
    2023$2,933 +5.4%$260,500
    2022$2,784 +5.7%$260,500 +11.3%
    2021$2,635 +6%$234,033 +6%
    2020$2,486 $220,800
    2019$2,486 -7.4%$220,800
    2018$2,685 -21.2%$220,800 -1.3%
    2017$3,405 +567.1%$223,600 +0.8%
    2016$510 $221,867 +0.8%
    2015$510 +2.5%$220,133 +0.8%
    2014$498 $218,400
    2013-- $218,400
    2012-- $218,400 -4%
    2011-- $227,400 0%
    2010-- $227,490
    2009-- $227,490 -8.5%
    2008-- $248,690 +21.8%
    2007-- $204,242 +27.8%
    2006-- $159,796 +38.5%
    2005-- $115,350 +5.3%
    2004-- $109,556 +5.6%
    2003-- $103,763 +5.9%
    2002-- $97,970
    2001-- $97,970 +150.1%
    2000-- $39,180
    Find assessor info on the county website

    Neighborhood: 21045

    Nearby schools

    GreatSchools rating
    Schools provided by the listing agent
    • Elementary: Stevens Forest
    • Middle: Oakland Mills
    • High: Oakland Mills
    • District: Howard County Public Schools

    Source: Bright MLS. This data may not be complete. We recommend contacting the local school district to confirm school assignments for this home.

    Get a cash offer in 3 minutes
    Find out how much your home could sell for in as little as 3 minutes with a no-obligation cash offer.
    Estimated market value
    $390,000
    Get a cash offer in 3 minutes
    Find out how much your home could sell for in as little as 3 minutes with a no-obligation cash offer.
    Estimated market value
    $390,000