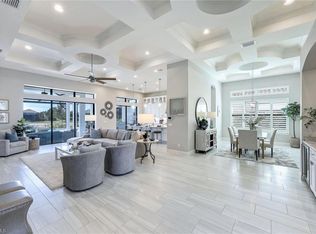
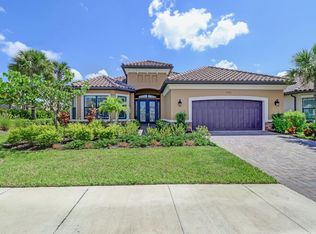
**Discover Your Dream Home at ESPLANADE GOLF AND COUNTRY CLUB! Welcome to an exquisite oasis that redefines luxury living! Nestled on a stunning SOUTHERN-FACING lot with breathtaking lake views, this meticulously maintained Pallazio model is your private paradise. You will be dazzled by the elegant touches throughout this FURNISHED HOME. Be ready to enjoy the perks of a FULL GOLF MEMBERSHIP while indulging in a lifestyle of comfort and sophistication. This home features a spacious open design offering 3 bedrooms plus a den, 3 full bathrooms, and an EXTENDED 2-car garage equipped with A/C. this home is perfect for both relaxation and entertainment. Step inside to discover tile flooring, tray ceilings, crown molding and stunning light fixtures that elevate the aesthetic of each room. The Gourmet Kitchen is the heart of the home, bright and airy kitchen featuring a generous granite island, custom backsplash, wine fridge, and a gas stove, all complemented by top-of-the-line GE Café appliances. It flows effortlessly into the main living and dining areas—ideal for gatherings. A luxurious master suite awaits you as you retreat to your primary bedroom featuring an oversized walk-in shower, dual sinks, and an expansive professionally organized walk-in closet. Discover outdoor entertaining as you step out onto the screened lanai, where a custom stone outdoor kitchen, refrigerator, and gas fireplace create the perfect setting for entertaining. Enjoy al fresco dining by your solar-heated pool and spa, all while soaking in the serene lake views. Hurricane impact windows and doors ensure peace of mind, while professional landscape lighting creates a magical ambiance after sunset. With Electric Storm Smart Hurricane shades, you can relax in comfort and style, no matter the weather. Enjoy the Community Perks of Esplanade Golf & Country Club, the epitome of luxury living with an array of upscale amenities, including a championship golf course, resort-style pools, and exquisite dining options. You’ll be minutes away from shopping, dining, and entertainment—everything you need to live your best life! **Don’t miss your chance to own this slice of paradise. Schedule your private showing today and let your dream home become a reality! **
Sold for $2,050,000
$2,050,000
9436 Livorno CT, NAPLES, FL 34119
3beds
2,997sqft
Single Family Residence
Built in 2019
10,018 Square Feet Lot
$1,952,200 Zestimate®
$684/sqft
$6,132 Estimated rent
Home value
$1,952,200
$1.76M - $2.17M
$6,132/mo
Zestimate® history
Owner options
List your home for rent
$6,132/mo
Rent Zestimate®
Find your next renter with Zillow Rental Manager. Plus, with online applications, you can quickly screen prospective tenants – for free.
$6,132/mo
Rent Zestimate®
Refinance and save
$25,977/mo
Est. payment
Refinancing to a lower rate could help reduce your monthly payments and save thousands over the life of the loan.
$25,977/mo
Est. payment
Explore your selling options
Work with a Zillow partner agent
Leverage their expertise and Zillow's premium Showcase listings to get your home seen by more buyers.
Get startedList with your own agent
Get your home in front of millions of buyers by listing it on Zillow.
Learn how to do itSell it yourself
Take full control of how buyers see your home on Zillow by listing For Sale by Owner (FSBO).
List your homeWhat's special
Solar-heated pool and spaGas fireplaceScreened lanaiGas stoveGenerous granite islandCustom stone outdoor kitchenLuxurious master suite
Zillow last checked:
Listing updated:
Listed by:
Donna Lichtenstein 239-359-9484,
Premiere Plus Realty Company
Bought with:
Donna Lichtenstein
Premiere Plus Realty Company
Source: SWFLMLS,MLS#: 224067379 Originating MLS: Naples
Originating MLS: NaplesFacts & features
Interior
Bedrooms & bathrooms
- Bedrooms: 3
- Bathrooms: 3
- Full bathrooms: 3
Rooms
- Room types: Den - Study, Guest Bath, Guest Room, Screened Lanai/Porch
Bedroom
- Features: First Floor Bedroom
Dining room
- Features: Breakfast Bar, Dining - Living
Kitchen
- Features: Gas Available, Island, Pantry
Heating
- Central
Cooling
- Ceiling Fan(s), Central Air
Appliances
- Included: Gas Cooktop, Dishwasher, Disposal, Dryer, Microwave, Refrigerator/Freezer, Oven, Washer, Wine Cooler
- Laundry: Inside, Laundry Tub
Features
- Built-In Cabinets, Closet Cabinets, Foyer, French Doors, Laundry Tub, Pantry, Smoke Detectors, Tray Ceiling(s), Walk-In Closet(s), Window Coverings, Den - Study, Guest Bath, Guest Room, Laundry in Residence, Screened Lanai/Porch
- Flooring: Tile, Wood
- Doors: French Doors, Impact Resistant Doors
- Windows: Window Coverings, Impact Resistant Windows, Shutters Electric, Shutters - Screens/Fabric
- Has fireplace: Yes
- Fireplace features: Outside
- Furnished: Yes
Interior area
- Total structure area: 3,116
- Total interior livable area: 2,997 sqft
Property
Parking
- Total spaces: 2
- Parking features: Driveway, Attached
- Attached garage spaces: 2
- Has uncovered spaces: Yes
Features
- Stories: 1
- Patio & porch: Screened Lanai/Porch
- Exterior features: Outdoor Kitchen
- Has private pool: Yes
- Pool features: Community, In Ground, Concrete, Equipment Stays, Solar Heat, Screen Enclosure
- Has spa: Yes
- Spa features: Community, In Ground, Concrete, Equipment Stays, Heated, Screened
- Has view: Yes
- View description: Lake, Landscaped Area
- Has water view: Yes
- Water view: Lake
- Waterfront features: Lake
- Frontage type: Lakefront
Lot
- Size: 10,018 Square Feet
- Features: Regular
Details
- Additional structures: Cabana, Tennis Court(s), Outdoor Kitchen
- Parcel number: 31347700469
Construction
Type & style
- Home type: SingleFamily
- Architectural style: Ranch
- Property subtype: Single Family Residence
Materials
- Block, Stucco
- Foundation: Concrete Block
- Roof: Tile
Condition
- New construction: No
- Year built: 2019
Utilities & green energy
- Gas: Natural
- Water: Central
Community & HOA
Community
- Features: Clubhouse, Pool, Dog Park, Fitness Center, Golf, Putting Green, Restaurant, Sidewalks, Street Lights, Tennis Court(s), Gated
- Security: Security System, Smoke Detector(s), Gated Community
- Subdivision: ESPLANADE
HOA
- Has HOA: Yes
- Amenities included: Beauty Salon, Bike And Jog Path, Billiard Room, Bocce Court, Cabana, Clubhouse, Pool, Community Room, Spa/Hot Tub, Dog Park, Fitness Center, Full Service Spa, Golf Course, Internet Access, Pickleball, Putting Green, Restaurant, Sidewalk, Streetlight, Tennis Court(s), Underground Utility
- HOA fee: $13,254 annually
Location
- Region: Naples
Financial & listing details
- Price per square foot: $684/sqft
- Tax assessed value: $1,749,168
- Annual tax amount: $20,291
- Date on market: 10/3/2024
- Lease term: None/Other
- Contingency: Inspection
- Road surface type: Paved
Price history
| Date | Event | Price |
|---|---|---|
| 1/17/2025 | Sold | $2,050,000-4.7%$684/sqft |
Source:  SWFLMLS #224067379 Report a problem SWFLMLS #224067379 Report a problem | ||
| 12/8/2024 | Pending sale | $2,150,000$717/sqft |
Source: SWFLMLS #224067379 Report a problem | ||
| 11/9/2024 | Price change | $2,150,000-4.4%$717/sqft |
Source: SWFLMLS #224067379 Report a problem | ||
| 10/3/2024 | Listed for sale | $2,250,000+8.4%$751/sqft |
Source: SWFLMLS #224067379 Report a problem | ||
| 12/6/2022 | Sold | $2,075,000-7.8%$692/sqft |
Source: Public Record Report a problem | ||
| 10/25/2022 | Pending sale | $2,250,000$751/sqft |
Source: SWFLMLS #222062888 Report a problem | ||
| 8/24/2022 | Listed for sale | $2,250,000+212.5%$751/sqft |
Source: SWFLMLS #222062888 Report a problem | ||
| 3/18/2019 | Sold | $719,988$240/sqft |
Source: Public Record Report a problem | ||
Public tax history
| Year | Property taxes | Tax assessment |
|---|---|---|
| 2025 | $20,910 -0.5% | $1,749,168 0% |
| 2024 | $21,020 +23.4% | $1,749,611 +0.8% |
| 2023 | $17,032 +129.4% | $1,735,856 +131.8% |
| 2022 | $7,424 -1.2% | $748,907 +3% |
| 2021 | $7,515 +2.5% | $727,094 +1.4% |
| 2020 | $7,335 +330.7% | $717,055 +358.6% |
| 2019 | $1,703 +0.2% | $156,372 |
| 2018 | $1,700 | $156,372 |
Find assessor info on the county website
Neighborhood: 34119
Nearby homes
- $100-- bd-- ba-- sqft9402 Livorno Ct, Naples, FL 34119Off Market
- $2,270,0004 bd4 ba2.9k sqft9440 Livorno Ct, Naples, FL 34119Sold
- $1,961,800-- bd-- ba3.5k sqft9444 Livorno Ct, Naples, FL 34119Off Market
- $1,717,6003 bd3 ba2.9k sqft9426 Galliano Ter, Naples, FL 34119Off Market
- $1,808,500-- bd-- ba3.5k sqft9422 Galliano Ter, Naples, FL 34119Off Market
- $1,880,6003 bd4 ba2.9k sqft9418 Galliano Ter, Naples, FL 34119Off Market
- $1,935,500-- bd-- ba3.5k sqft9437 Livorno Ct, Naples, FL 34119Off Market
- $2,005,800-- bd-- ba3.7k sqft9452 Livorno Ct, Naples, FL 34119Off Market
Nearby schools
GreatSchools rating
- 10/10Laurel Oak Elementary SchoolGrades: PK-5Distance: 2 mi
- 10/10Oakridge Middle SchoolGrades: 6-8Distance: 2.1 mi
- 7/10Gulf Coast High SchoolGrades: 9-12Distance: 1.8 mi
Schools provided by the listing agent
- Elementary: LAUREL OAK ELEMENTARY SCHOOL
- Middle: OAKRIDGE MIDDLE SCHOOL
- High: GULF COAST HIGH SCHOOL
Source: SWFLMLS. This data may not be complete. We recommend contacting the local school district to confirm school assignments for this home.
Sell for more on Zillow
Get a Zillow Showcase℠ listing at no additional cost and you could sell for .
$1,952,200
2% more
+$39,044
With Zillow Showcase(estimated)
$1,991,244
- Florida
- Collier County
- Naples
- 34119
- 9436 Livorno CT
Nearby cities
Nearby neighborhoods
Nearby zip codes
Other Naples Topics
