Skip main navigation
Sold for $370,000
  • $370,000

    9436 Montello Dr, Orlando, FL 32817

    3beds
    1,216sqft
    Single Family Residence
    Built in 1983
    0.35 Acres Lot
    $368,600 Zestimate®
    $304/sqft
    $2,239 Estimated rent

    Home value

    $368,600

    $335,000 - $405,000

    $2,239/mo

    Zestimate® history
    Loading
    Loading...

    Owner options

    List your home for rent

    $2,239/mo

    Rent Zestimate®

    Find your next renter with Zillow Rental Manager. Plus, with online applications, you can quickly screen prospective tenants – for free.

    Learn more

    $2,239/mo

    Rent Zestimate®

    Refinance and save

    $2,626/mo

    Est. payment

    Refinancing to a lower rate could help reduce your monthly payments and save thousands over the life of the loan.

    See today's rates

    $2,626/mo

    Est. payment

    Explore your selling options

    Work with a Zillow partner agent

    Leverage their expertise and Zillow's premium Showcase listings to get your home seen by more buyers.

    Get started

    List with your own agent

    Get your home in front of millions of buyers by listing it on Zillow.

    Learn how to do it

    Sell it yourself

    Take full control of how buyers see your home on Zillow by listing For Sale by Owner (FSBO).

    List your home

    What's special

    Renovated kitchenGranite countertopsHigh ceilingsOff-street parkingFrench doorsOpen floor planShaded backyard
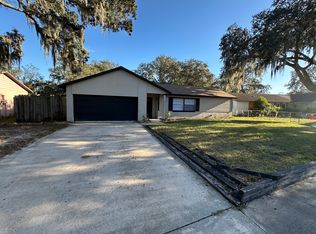
    One or more photo(s) has been virtually staged. REDUCED! PRICED TO SELL!! 9436 Montello Drive is a beautifully updated NO HOA home with solar panels (2022), providing energy efficiency and lower utility costs! French doors open to a screened patio and a large, shaded backyard, perfect for entertaining. This is one of the biggest lots in the whole community so grab it before it's gone. There is a large shed with a garage door to store all your yard equipment and reserve the garage for vehicles, storage or hang out space! Inside, enjoy wood-look tile and laminate flooring in the bedrooms, high ceilings, and an open floor plan. The renovated kitchen features granite countertops, gray cabinets, and stainless steel appliances, blending modern style with functionality. Recent upgrades include a new AC (2020) and roof (2016) for long-term peace of mind. Even the shed roof was replaced in 2024! The extra-wide driveway offers ample off-street parking for your extra large toys or vehicles! Located in the highly sought-after Arbor Ridge K-8, Union Park Middle, and Winter Park High School zones, this home is ready for it's new owners. Outdoor enthusiasts will love being near the 7.4-mile Little Econ Greenway, perfect for biking and nature lovers. Easy access to 408, 417, and just 45 minutes from Disney, and 20 minutes to Universal Studios!

    Zillow last checked:

    Listing updated:

    Listed by:

    Heather Oleson 407-399-4337,

    COLDWELL BANKER RESIDENTIAL RE 407-647-1211

    Bought with:

    MaryDell Penney, 703664

    REDFIN CORPORATION

    Source: Stellar MLS,MLS#: O6279177MLS LogoOriginating MLS: Orlando Regional

    Facts & features

    Interior

    Bedrooms & bathrooms
    • Bedrooms: 3
    • Bathrooms: 2
    • Full bathrooms: 2
    Primary bedroom
    • Features: Ceiling Fan(s), Walk-In Closet(s)
    • Level: First
    • Area: 154 Square Feet
    • Dimensions: 14x11
    Bedroom 2
    • Features: Ceiling Fan(s), Walk-In Closet(s)
    • Level: First
    • Area: 120 Square Feet
    • Dimensions: 10x12
    Bedroom 3
    • Features: Ceiling Fan(s), Walk-In Closet(s)
    • Level: First
    • Area: 110 Square Feet
    • Dimensions: 10x11
    Balcony porch lanai
    • Level: First
    • Area: 315 Square Feet
    • Dimensions: 15x21
    Dinette
    • Features: No Closet
    • Level: First
    • Area: 90 Square Feet
    • Dimensions: 9x10
    Kitchen
    • Features: Granite Counters, Pantry
    • Level: First
    • Area: 108 Square Feet
    • Dimensions: 12x9
    Living room
    • Level: First
    • Area: 216 Square Feet
    • Dimensions: 18x12
    Heating
    • Central, Electric
    Cooling
    • Central Air
    Appliances
    • Included: Dishwasher, Electric Water Heater, Microwave, Range
    • Laundry: Electric Dryer Hookup, In Garage, Washer Hookup
    Features
    • Ceiling Fan(s), High Ceilings, Kitchen/Family Room Combo, Living Room/Dining Room Combo, Open Floorplan, Primary Bedroom Main Floor, Split Bedroom, Stone Counters, Thermostat
    • Flooring: Ceramic Tile
    • Windows: Blinds
    • Has fireplace: No
    Interior area
    • Total structure area: 1,736
    • Total interior livable area: 1,216 sqft

    Property

    Parking
    • Total spaces: 2
    • Parking features: Driveway, Garage Door Opener, Off Street, Open
    • Attached garage spaces: 2
    • Has uncovered spaces: Yes
    Features
    • Levels: One
    • Stories: 1
    • Patio & porch: Covered, Porch, Rear Porch, Screened
    • Exterior features: Sidewalk, Storage
    Lot
    • Size: 0.35 Acres
    • Dimensions: 137 x 80 x 67 x 161
    • Features: Cleared, In County, Irregular Lot, Level, Near Public Transit, Oversized Lot, Sidewalk, Unincorporated
    Details
    • Additional structures: Shed(s)
    • Parcel number: 182231022001400
    • Zoning: R-1A
    • Special conditions: None

    Construction

    Type & style
    • Home type: SingleFamily
    • Architectural style: Ranch
    • Property subtype: Single Family Residence
    Materials
    • Block, Concrete
    • Foundation: Slab
    • Roof: Shingle
    Condition
    • Completed
    • New construction: No
    • Year built: 1983

    Utilities & green energy

    • Sewer: Public Sewer
    • Water: Public
    • Utilities for property: BB/HS Internet Available, Cable Connected, Electricity Connected, Phone Available, Public, Sewer Connected, Solar, Street Lights, Water Connected

    Community & HOA

    Community
    • Security: Security System Owned, Smoke Detector(s)
    • Pet fee: $0 monthly
    • Subdivision: ARBOR RIDGE WEST
    HOA
    • Has HOA: No
    Location
    • Region: Orlando

    Financial & listing details

    • Price per square foot: $304/sqft
    • Tax assessed value: $263,856
    • Annual tax amount: $1,594
    • Date on market: 2/10/2025
    • Cumulative days on market: 75 days
    • Listing terms: Cash,Conventional,FHA,VA Loan
    • Ownership: Fee Simple
    • Total actual rent: 0
    • Electric utility on property: Yes
    • Road surface type: Paved, Asphalt

    Price history

    DateEventPrice
    6/13/2025Sold$370,000-2.6%$304/sqft
    Source: Stellar MLS #O6279177 Report a problem
    4/26/2025Pending sale$380,000$313/sqft
    Source: Stellar MLS #O6279177 Report a problem
    4/22/2025Price change$380,000-2.6%$313/sqft
    Source: Stellar MLS #O6279177 Report a problem
    4/2/2025Price change$390,000-1%$321/sqft
    Source: Stellar MLS #O6279177 Report a problem
    3/12/2025Price change$394,000-1.5%$324/sqft
    Source: Stellar MLS #O6279177 Report a problem
    2/11/2025Listed for sale$399,999+406.3%$329/sqft
    Source: Stellar MLS #O6279177 Report a problem
    4/3/1995Sold$79,000$65/sqft
    Source: Public Record Report a problem

    Public tax history

    YearProperty taxesTax assessment
    2024$1,594 +7.3%$111,046 +3%
    2023$1,485 +6.1%$107,812 +3%
    2022$1,400 +3.2%$104,672 +3%
    2021$1,357 +1.3%$101,623 +1.4%
    2020$1,339 +2.4%$100,220 +2.3%
    2019$1,307 +1.2%$97,967 +1.9%
    2018$1,292 $96,140 -30.9%
    2017$1,292 +2.5%$139,176 +16.5%
    2016$1,260 +2.2%$119,483 +3.5%
    2015$1,233 -3.9%$115,415 +18.1%
    2014$1,283 +2.6%$97,728 +8.7%
    2013$1,250 +1.7%$89,937 +2.2%
    2012$1,230 +0.4%$88,019 +0.3%
    2011$1,225 -9.1%$87,763 -23%
    2010$1,348 $113,967 -15.4%
    2009-- $134,736 -18.2%
    2008$1,232 -8.9%$164,618 -10.4%
    2007$1,353 +2.9%$183,635 +19.1%
    2006$1,314 +3.5%$154,230 +30.9%
    2005$1,270 +5.6%$117,814 +17.6%
    2004$1,203 +1.2%$100,142 +5.7%
    2003$1,189 +3.1%$94,773 +9.5%
    2002$1,154 -0.6%$86,535 +7.6%
    2001$1,161 +2.4%$80,457 +11.1%
    2000$1,134 $72,394
    Find assessor info on the county website

    Neighborhood: 32817

    Nearby schools

    GreatSchools rating
    Schools provided by the listing agent
    • Elementary: Arbor Ridge Elem
    • Middle: Union Park Middle
    • High: Winter Park High

    Source: Stellar MLS. This data may not be complete. We recommend contacting the local school district to confirm school assignments for this home.

    Get a cash offer in 3 minutes
    Find out how much your home could sell for in as little as 3 minutes with a no-obligation cash offer.
    Estimated market value
    $368,600
    Get a cash offer in 3 minutes
    Find out how much your home could sell for in as little as 3 minutes with a no-obligation cash offer.
    Estimated market value
    $368,600