Skip main navigation
Sold for $1,050,000
Street View
  • $1,050,000

    9436 Mt Jackson Street, Littleton, CO 80125

    4beds
    5,446sqft
    Single Family Residence
    Built in 2019
    7,579 Square Feet Lot
    $1,049,800 Zestimate®
    $193/sqft
    $5,401 Estimated rent

    Home value

    $1,049,800

    $997,000 - $1.10M

    $5,401/mo

    Zestimate® history
    Loading
    Loading...

    Owner options

    List your home for rent

    $5,401/mo

    Rent Zestimate®

    Find your next renter with Zillow Rental Manager. Plus, with online applications, you can quickly screen prospective tenants – for free.

    Learn more

    $5,401/mo

    Rent Zestimate®

    Refinance and save

    $6,107/mo

    Est. payment

    Refinancing to a lower rate could help reduce your monthly payments and save thousands over the life of the loan.

    See today's rates

    $6,107/mo

    Est. payment

    Explore your selling options

    Work with a Zillow partner agent

    Leverage their expertise and Zillow's premium Showcase listings to get your home seen by more buyers.

    Get started

    List with your own agent

    Get your home in front of millions of buyers by listing it on Zillow.

    Learn how to do it

    Sell it yourself

    Take full control of how buyers see your home on Zillow by listing For Sale by Owner (FSBO).

    List your home

    What's special

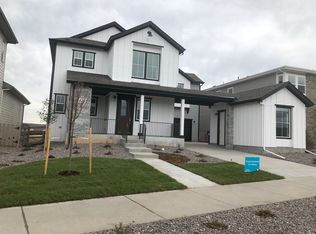
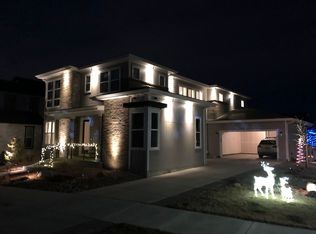
    Located on one of the most desirable lots in Sterling Ranch, this exceptional two-story home shows like a model and offers breathtaking panoramic mountain views overlooking open space and Burns Park with playgrounds, pickleball courts, sport courts, open play fields, and more. Thoughtfully upgraded throughout, the home features 10-foot ceilings, custom 8-foot doors, newer luxurious carpet, designer fixtures, barn doors, UV/privacy window coatings, tankless water heater, and extensive smart home technology. The gourmet kitchen is designed for entertaining with upgraded appliances, a massive center island, and seamless flow into the open-concept living spaces. The main-floor owner’s retreat offers a spacious walk-in closet, and convenient walk-through laundry access. Upstairs features a secondary primary suite and a large loft providing flexible living space for guests, office, or recreation. The professionally designed backyard creates a private park-like setting with a covered patio, paver patio, multi-tiered seating areas, raised garden beds, mature trees, and full fencing. The covered front porch with shades and heater provides the perfect place to relax and enjoy Colorado sunsets and sweeping Front Range views. Additional highlights include a Sonos integrated multi-room and patio speaker system, smart home automation through the Steward app controlling lights, locks, cameras, blinds, sprinklers, and more, plus a tandem 3-car garage with high-end epoxy/polyaspartic floor coating. Paid-off solar keeps utility costs exceptionally low, with electric bills as low as $25/month. Residents enjoy Sterling Ranch’s extensive amenities including miles of trails, parks, community pool, clubhouse, fitness center, pickleball courts, food truck nights, brewery, coffee shop, and easy access to Chatfield State Park, Roxborough State Park, and Waterton Canyon for endless outdoor recreation.

    Zillow last checked:

    Listing updated:

    Listed by:

    Chad Barnard 303-881-4387 chad@barnardteam.com,

    Kentwood Real Estate DTC, LLC

    Bought with:

    Ryan Day, 100079762

    RE/MAX Professionals

    Source: REcolorado as distributed by MLS GRID,MLS#: 9527009MLS Logo

    Facts & features

    Interior

    Bedrooms & bathrooms
    • Bedrooms: 4
    • Bathrooms: 4
    • Full bathrooms: 3
    • 1/2 bathrooms: 1
    • Main level bathrooms: 2
    • Main level bedrooms: 1
    Bedroom
    • Features: Primary Suite
    • Level: Main
    • Area: 266 Square Feet
    • Dimensions: 19 x 14
    Bedroom
    • Level: Upper
    • Area: 204 Square Feet
    • Dimensions: 17 x 12
    Bedroom
    • Level: Upper
    • Area: 252 Square Feet
    • Dimensions: 18 x 14
    Bedroom
    • Level: Upper
    • Area: 143 Square Feet
    • Dimensions: 13 x 11
    Bathroom
    • Features: Primary Suite
    • Level: Main
    • Area: 180 Square Feet
    • Dimensions: 15 x 12
    Bathroom
    • Level: Main
    Bathroom
    • Level: Upper
    Bathroom
    • Level: Upper
    Dining room
    • Level: Main
    • Area: 144 Square Feet
    • Dimensions: 12 x 12
    Family room
    • Level: Main
    • Area: 320 Square Feet
    • Dimensions: 20 x 16
    Kitchen
    • Level: Main
    • Area: 200 Square Feet
    • Dimensions: 20 x 10
    Laundry
    • Level: Main
    • Area: 78 Square Feet
    • Dimensions: 6.5 x 12
    Living room
    • Level: Main
    • Area: 143 Square Feet
    • Dimensions: 13 x 11
    Loft
    • Level: Upper
    • Area: 408 Square Feet
    • Dimensions: 24 x 17
    Mud room
    • Level: Main
    • Area: 104 Square Feet
    • Dimensions: 13 x 8
    Office
    • Level: Main
    • Area: 156 Square Feet
    • Dimensions: 13 x 12
    Heating
    • Forced Air
    Cooling
    • Central Air
    Appliances
    • Included: Dishwasher, Disposal, Microwave, Oven, Range Hood, Tankless Water Heater
    Features
    • Basement: Unfinished
    • Number of fireplaces: 1
    • Fireplace features: Gas, Living Room
    Interior area
    • Total structure area: 5,446
    • Total interior livable area: 5,446 sqft
    • Finished area above ground: 3,304
    • Finished area below ground: 0

    Property

    Parking
    • Total spaces: 3
    • Parking features: Electric Vehicle Charging Station(s), Floor Coating, Tandem
    • Attached garage spaces: 3
    Features
    • Levels: Two
    • Stories: 2
    • Patio & porch: Covered, Front Porch, Patio
    • Exterior features: Garden, Lighting, Private Yard, Rain Gutters
    • Fencing: Full
    • Has view: Yes
    • View description: Mountain(s)
    Lot
    • Size: 7,579 Square Feet
    • Features: Landscaped, Master Planned, Open Space, Sprinklers In Front, Sprinklers In Rear
    Details
    • Parcel number: R0496327
    • Special conditions: Standard

    Construction

    Type & style
    • Home type: SingleFamily
    • Property subtype: Single Family Residence
    Materials
    • Brick, Frame, Other
    • Roof: Composition
    Condition
    • Year built: 2019
    Details
    • Builder name: Taylor Morrison

    Utilities & green energy

    • Sewer: Public Sewer
    • Water: Public
    • Utilities for property: Cable Available, Electricity Connected, Natural Gas Connected, Phone Available

    Community & HOA

    Community
    • Subdivision: Sterling Ranch
    HOA
    • Has HOA: Yes
    • Amenities included: Fitness Center, Park, Playground, Pool, Trail(s)
    • Services included: Maintenance Grounds, Recycling, Trash
    • HOA name: Sterling Ranch Metro TaxingDistrict
    • HOA phone: 720-419-3480
    Location
    • Region: Littleton

    Financial & listing details

    • Price per square foot: $193/sqft
    • Tax assessed value: $858,998
    • Annual tax amount: $10,089
    • Date on market: 5/21/2026
    • Listing terms: Cash,Conventional
    • Exclusions: Sellers Personal Property
    • Ownership: Individual
    • Electric utility on property: Yes
    • Road surface type: Paved

    Price history

    DateEventPrice
    7/7/2026Sold$1,050,000$193/sqft
    Source: REcolorado as distributed by MLS GRID #9527009 Report a problem
    6/13/2026Pending sale$1,050,000$193/sqft
    Source: REcolorado as distributed by MLS GRID #9527009 Report a problem
    6/4/2026Price change$1,050,000-4.1%$193/sqft
    Source: REcolorado as distributed by MLS GRID #9527009 Report a problem
    5/21/2026Listed for sale$1,095,000+9.7%$201/sqft
    Source: REcolorado as distributed by MLS GRID #9527009 Report a problem
    7/27/2022Sold$998,000$183/sqft
    Source: Public Record Report a problem
    7/3/2022Pending sale$998,000$183/sqft
    Source: RE/MAX International #5487951 Report a problem
    6/22/2022Price change$998,000-9.1%$183/sqft
    Source: RE/MAX International #5487951 Report a problem
    5/18/2022Listed for sale$1,098,000+44.7%$202/sqft
    Source: RE/MAX International #5487951 Report a problem
    11/19/2019Sold$758,700-3.3%$139/sqft
    Source: Public Record Report a problem
    7/12/2019Pending sale$784,990$144/sqft
    Source: HOTSPOT REAL ESTATE INC. #9159525 Report a problem
    4/3/2019Price change$784,990-3%$144/sqft
    Source: Taylor Morrison Report a problem
    3/19/2019Price change$809,522-0.4%$149/sqft
    Source: Taylor Morrison Report a problem
    2/6/2019Price change$813,112+0.3%$149/sqft
    Source: HOTSPOT REAL ESTATE INC. #9159525 Report a problem
    1/25/2019Price change$810,522+0.1%$149/sqft
    Source: HOTSPOT REAL ESTATE INC. #9159525 Report a problem
    1/23/2019Listed for sale$809,522$149/sqft
    Source: HOTSPOT REAL ESTATE INC. #9159525 Report a problem

    Public tax history

    YearProperty taxesTax assessment
    2025$10,209 -0.5%$53,690 -11.8%
    2024$10,257 +30.7%$60,860 -0.9%
    2023$7,847 -2%$61,440 +34.3%
    2022$8,011 $45,740 -2.8%
    2021-- $47,060 +2.1%
    2020$7,866 +306.1%$46,110 +283.6%
    2019$1,937 0%$12,020 +6.6%
    2018$1,937 $11,280
    Find assessor info on the county website

    Neighborhood: 80125

    Nearby schools

    GreatSchools rating
    Schools provided by the listing agent
    • Elementary: Roxborough
    • Middle: Ranch View
    • High: Thunderridge
    • District: Douglas RE-1

    Source: REcolorado as distributed by MLS GRID. This data may not be complete. We recommend contacting the local school district to confirm school assignments for this home.

    Get a cash offer in 3 minutes
    Find out how much your home could sell for in as little as 3 minutes with a no-obligation cash offer.
    Estimated market value
    $1,049,800
    Get a cash offer in 3 minutes
    Find out how much your home could sell for in as little as 3 minutes with a no-obligation cash offer.
    Estimated market value
    $1,049,800