Step into this charming Cross Creek home, where European-inspired design creates a warm and inviting atmosphere from the moment you enter. The kitchen features decorative beams reminiscent of a Tuscan farmhouse, adding timeless character and charm. At the front of the home, formal living and dining spaces provide an elegant setting for entertaining. Beyond the kitchen, you'll find four spacious bedrooms arranged in a desirable split-floor-plan layout. One secondary bedroom includes custom built-in bookshelves, making it ideal as a bedroom, home office, library, or flexible living space. The private primary suite is a true retreat, featuring a double-sided fireplace shared with the family room and sliding glass doors that open to the picturesque English garden. The suite also offers a large walk-in closet and an ensuite bath complete with dual vanities, a garden tub, and a glass-enclosed tiled shower. On the opposite side of the home, three generously sized secondary bedrooms provide comfort and privacy for family and guests. Designed for both everyday living and entertaining, the family room is open to the kitchen and showcases a wood-burning fireplace accented with decorative tile that complements the home's European aesthetic. Triple sliding glass doors lead to a spacious screened lanai, offering beautiful views of the meticulously maintained English garden. The lush garden not only creates a stunning backdrop but also provides exceptional privacy on this oversized lot. Its beauty can be enjoyed from the lanai, family room, and primary suite, creating a seamless connection between indoor and outdoor living. There is plenty of room for a future pool and the secondary bathroom has a door onto the screened lanai, also ready to double as a future pool bath. A standout feature buyers will appreciate is the oversized three-car garage, providing ample space for two vehicles plus additional room for storage, a golf cart, workshop, home gym, or hobby area. Located in the desirable Cross Creek community, this home places you in the heart of New Tampa with convenient access to I-75, top-rated schools, shopping, dining.
Sold for $499,000
$499,000
9436 ROCKROSE DRIVE, TAMPA, FL 33647
4beds
2,449sqft
Single Family Residence
Built in 1991
0.33 Acres Lot
$498,900 Zestimate®
$204/sqft
$2,863 Estimated rent
Home value
$498,900
$469,000 - $529,000
$2,863/mo
Zestimate® history
Owner options
List your home for rent
$2,863/mo
Rent Zestimate®
Find your next renter with Zillow Rental Manager. Plus, with online applications, you can quickly screen prospective tenants – for free.
$2,863/mo
Rent Zestimate®
Refinance and save
$3,520/mo
Est. payment
Refinancing to a lower rate could help reduce your monthly payments and save thousands over the life of the loan.
$3,520/mo
Est. payment
Explore your selling options
Work with a Zillow partner agent
Leverage their expertise and Zillow's premium Showcase listings to get your home seen by more buyers.
Get startedList with your own agent
Get your home in front of millions of buyers by listing it on Zillow.
Learn how to do itSell it yourself
Take full control of how buyers see your home on Zillow by listing For Sale by Owner (FSBO).
List your homeWhat's special
Zillow last checked:
Listing updated:
Listed by:
Ellen Zusman 813-789-2096,
FINE PROPERTIES 941-782-0000
Bought with:
Roberto Rodriguez, 3181239
EXP REALTY LLC
Source: Stellar MLS,MLS#: TB8510928 Originating MLS: Sarasota - Manatee
Originating MLS: Sarasota - Manatee
Facts & features
Interior
Bedrooms & bathrooms
- Bedrooms: 4
- Bathrooms: 2
- Full bathrooms: 2
Primary bedroom
- Features: Walk-In Closet(s)
- Level: First
Kitchen
- Level: First
Living room
- Level: First
Heating
- Heat Pump
Cooling
- Central Air, Humidity Control
Appliances
- Included: Dishwasher, Disposal, Dryer, Electric Water Heater, Exhaust Fan, Freezer, Ice Maker, Microwave, Refrigerator
- Laundry: Laundry Closet
Features
- Cathedral Ceiling(s), Ceiling Fan(s), High Ceilings, Primary Bedroom Main Floor, Solid Wood Cabinets, Tray Ceiling(s), Vaulted Ceiling(s), Walk-In Closet(s)
- Flooring: Carpet, Ceramic Tile
- Doors: Sliding Doors
- Windows: Window Treatments
- Has fireplace: Yes
- Fireplace features: Living Room, Master Bedroom
- Common walls with other units/homes: Corner Unit
Interior area
- Total structure area: 2,449
- Total interior livable area: 2,449 sqft
Property
Parking
- Total spaces: 3
- Parking features: Driveway, Garage Door Opener
- Attached garage spaces: 3
- Has uncovered spaces: Yes
Features
- Levels: One
- Stories: 1
- Patio & porch: Covered, Rear Porch
- Exterior features: Irrigation System, Sidewalk
- Has view: Yes
- View description: Garden
Lot
- Size: 0.33 Acres
- Dimensions: 85 x 168
- Features: Corner Lot
- Residential vegetation: Mature Landscaping
Details
- Parcel number: U07272021U00000800024.0
- Zoning: PD
- Special conditions: None
Construction
Type & style
- Home type: SingleFamily
- Property subtype: Single Family Residence
Materials
- Stucco
- Foundation: Block, Slab
- Roof: Shingle
Condition
- Completed
- New construction: No
- Year built: 1991
Details
- Warranty included: Yes
Utilities & green energy
- Sewer: Public Sewer
- Water: Public
- Utilities for property: BB/HS Internet Available, Cable Connected, Electricity Connected
Community & HOA
Community
- Pet fee: $0 monthly
- Subdivision: CROSS CREEK UNIT 1
HOA
- Has HOA: Yes
- HOA fee: $60 monthly
- HOA name: Sophia Alvarez
- HOA phone: 813-930-8036
Location
- Region: Tampa
Financial & listing details
- Price per square foot: $204/sqft
- Tax assessed value: $429,008
- Annual tax amount: $3,557
- Date on market: 6/12/2026
- Cumulative days on market: 6 days
- Listing terms: Cash,Conventional,FHA,VA Loan
- Ownership: Fee Simple
- Total actual rent: 0
- Electric utility on property: Yes
- Road surface type: Asphalt
Price history
| Date | Event | Price |
|---|---|---|
| 7/27/2026 | Sold | $499,000$204/sqft |
Source:  Stellar MLS #TB8510928 Report a problem Stellar MLS #TB8510928 Report a problem | ||
| 7/8/2026 | Contingent | $499,000$204/sqft |
Source: Stellar MLS #TB8510928 Report a problem | ||
| 6/19/2026 | Pending sale | $499,000$204/sqft |
Source: Stellar MLS #TB8510928 Report a problem | ||
| 6/12/2026 | Listed for sale | $499,000$204/sqft |
Source: Stellar MLS #TB8510928 Report a problem | ||
Public tax history
| Year | Property taxes | Tax assessment |
|---|---|---|
| 2025 | $3,557 +11.2% | $192,147 +2.9% |
| 2024 | $3,200 +4.1% | $186,732 +3% |
| 2023 | $3,073 +6% | $181,293 +3% |
| 2022 | $2,898 +1.9% | $176,013 +3% |
| 2021 | $2,844 +3.1% | $170,886 +1.4% |
| 2020 | $2,758 +3.7% | $168,527 +2.3% |
| 2019 | $2,659 | $164,738 +1.9% |
| 2018 | $2,659 +3.7% | $161,666 -27.6% |
| 2017 | $2,565 +1.6% | $223,448 +44.1% |
| 2016 | $2,525 +1.5% | $155,084 +0.7% |
| 2015 | $2,487 0% | $154,006 +0.8% |
| 2014 | $2,488 | $152,784 +1.5% |
| 2013 | $2,488 +0.5% | $150,526 +1.7% |
| 2012 | $2,476 -2.9% | $148,010 -2.3% |
| 2011 | $2,551 -6.8% | $151,440 -6.4% |
| 2010 | $2,736 +2.4% | $161,729 +2.2% |
| 2009 | $2,672 +0.1% | $158,198 +0.1% |
| 2008 | $2,669 -6.1% | $158,040 +3% |
| 2007 | $2,841 -4.9% | $153,437 +2.5% |
| 2006 | $2,988 +0.8% | $149,695 +3.5% |
| 2005 | $2,964 | $144,574 +3% |
| 2004 | -- | $140,363 +1.9% |
| 2003 | -- | $137,746 +2.4% |
| 2002 | -- | $134,518 +1.6% |
| 2001 | -- | $132,400 -1.3% |
| 2000 | $2,723 | $134,107 |
Find assessor info on the county website
Neighborhood: 33647
Nearby homes
- $478,4004 bd2 ba2.2k sqft9440 Rockrose Dr, Tampa, FL 33647Off Market
- $468,0004 bd3 ba2.1k sqft9434 Bluebird Dr, Tampa, FL 33647Off Market
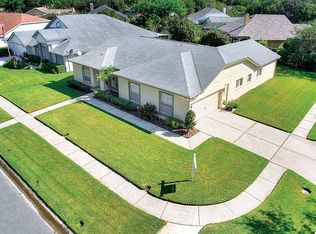
- $430,8004 bd2 ba2.4k sqft9432 Bluebird Dr, Tampa, FL 33647Off Market
- $493,0004 bd2 ba2.4k sqft9435 Rockrose Dr, Tampa, FL 33647Off Market
- $526,0004 bd3 ba2.3k sqft9433 Rockrose Dr, Tampa, FL 33647Off Market
- $418,8004 bd2 ba2.4k sqft9447 Larkbunting Dr, Tampa, FL 33647Off Market
- $436,8004 bd2 ba2.4k sqft9430 Bluebird Dr, Tampa, FL 33647Off Market
- $409,5003 bd2 ba1.7k sqft9439 Rockrose Dr, Tampa, FL 33647Sold
Nearby schools
GreatSchools rating
- 8/10Hunter's Green Elementary SchoolGrades: PK-5Distance: 0.7 mi
- 9/10Benito Middle SchoolGrades: 6-8Distance: 1 mi
- 3/10Wharton High SchoolGrades: 9-12Distance: 1.3 mi
Schools provided by the listing agent
- Elementary: Hunter's Green-HB
- Middle: Benito-HB
- High: Wharton-HB
Source: Stellar MLS. This data may not be complete. We recommend contacting the local school district to confirm school assignments for this home.
Get a cash offer in 3 minutes
Find out how much your home could sell for in as little as 3 minutes with a no-obligation cash offer.
Estimated market value
$498,900
Get a cash offer in 3 minutes
Find out how much your home could sell for in as little as 3 minutes with a no-obligation cash offer.
Estimated market value
$498,900
- Florida
- Hillsborough County
- Pebble Creek
- 33647
- 9436 ROCKROSE DRIVE
Nearby cities
Nearby zip codes
Other Pebble Creek Topics
