Skip main navigation
Under contract-show
  • $318,999

    9436 Rosewood Meadow Ln, Huntersville, NC 28078

    2beds
    1,480sqft
    : 
    $2,021/mo
    Get pre-qualified
    Townhouse
    Built in 2006
    0.06 Acres Lot
    $313,400 Zestimate®
    $216/sqft
    $144/mo HOA

    What's special

    Private fenced rear patioPrivate bathroomsTwo generously sized bedroomsStainless steel appliances
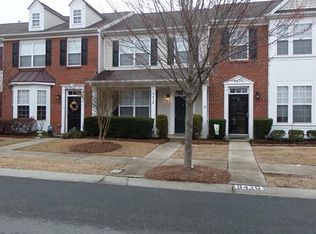
    Spacious two-story end-unit townhome featuring 2 bedrooms and 2.5 bathrooms. The main level offers a bright and inviting floor plan with a charming bay window that fills the living area with natural light. The kitchen includes ceramic tile flooring, a center island, stainless steel appliances, and ample cabinet and counter space. Upstairs, you'll find two generously sized bedrooms, each with abundant natural light and access to private bathrooms, providing comfort and convenience. Enjoy outdoor living in the private fenced rear patio, complete with a storage closet for additional space and functionality. Conveniently located near shopping, dining, parks, and major commuter routes, this end-unit townhome offers tremendous potential in a sought-after Huntersville community. Home does need some TLC as painting and carpeting would be necessary.
    61 days
    |
    82
    |
    2
    |

    Zillow last checked:

    Listing updated:

    Listed by:

    Ryan Hollins RyanHollins@mycharlottehome.com,

    Century 21 At The University

    Source: Canopy MLS as distributed by MLS GRID,MLS#: 4395846MLS Logo

      Facts & features

      Interior

      Bedrooms & bathrooms
      • Bedrooms: 2
      • Bathrooms: 3
      • Full bathrooms: 2
      • 1/2 bathrooms: 1
      Primary bedroom
      • Level: Upper
      Bedroom s
      • Level: Upper
      Bathroom half
      • Level: Main
      Bathroom full
      • Level: Upper
      Bathroom full
      • Level: Upper
      Dining area
      • Level: Main
      Great room
      • Level: Main
      Kitchen
      • Level: Main
      Heating
      • Natural Gas
      Cooling
      • Central Air
      Appliances
      • Included: Dishwasher, Disposal, Electric Oven, Electric Range, Electric Water Heater, Ice Maker, Microwave, Refrigerator with Ice Maker
      • Laundry: Electric Dryer Hookup, Laundry Closet, Lower Level
      Features
      • Kitchen Island, Walk-In Closet(s)
      • Flooring: Carpet, Hardwood, Tile, Vinyl
      • Doors: Insulated Door(s)
      • Windows: Insulated Windows
      • Has basement: No
      Interior area
      • Total structure area: 1,480
      • Total interior livable area: 1,480 sqft
      • Finished area above ground: 1,480
      • Finished area below ground: 0

      Property

      Parking
      • Total spaces: 2
      • Parking features: Driveway
      • Uncovered spaces: 2
      • Details: Alleyway parking with designated spaces
      Features
      • Levels: Two
      • Stories: 2
      • Entry location: Main
      • Patio & porch: Patio
      • Pool features: Community
      • Fencing: Back Yard
      Lot
      • Size: 0.06 Acres
      • Features: Corner Lot
      Details
      • Parcel number: 01747322
      • Zoning: NR
      • Special conditions: Standard

      Construction

      Type & style
      • Home type: Townhouse
      • Architectural style: Traditional
      • Property subtype: Townhouse
      Materials
      • Brick Partial, Vinyl
      • Foundation: Slab
      Condition
      • New construction: No
      • Year built: 2006

      Utilities & green energy

      • Sewer: Public Sewer
      • Water: City
      • Utilities for property: Electricity Connected, Underground Power Lines, Underground Utilities

      Community & HOA

      Community
      • Features: Playground, Sidewalks, Walking Trails
      • Security: Carbon Monoxide Detector(s), Smoke Detector(s)
      • Subdivision: Villages At Rosedale
      HOA
      • Has HOA: Yes
      • HOA fee: $144 monthly
      • HOA name: Red Rocks
      • HOA phone: 888-757-3376
      Location
      • Region: Huntersville

      Financial & listing details

      • Price per square foot: $216/sqft
      • Tax assessed value: $276,100
      • Annual tax amount: $2,197
      • Date on market: 6/23/2026
      • Cumulative days on market: 61 days
      • Listing terms: Cash,Conventional,FHA,VA Loan
      • Electric utility on property: Yes
      • Road surface type: Concrete, Paved

        Estimated market value

        $313,400

        $298,000 - $329,000

        $1,932/mo

        Price history

        DateEventPrice
        6/23/2026Listed for sale$318,999+219%$216/sqft
        Source: Canopy MLS as distributed by MLS GRID #4395846 Report a problem
        12/14/2020Sold$100,000-36.3%$68/sqft
        Source: Public Record Report a problem
        1/11/2017Listing removed$1,195+9.1%$1/sqft
        Source: Charlotte Property Management and Rental Services, LLC Report a problem
        12/2/2014Listing removed$1,095$1/sqft
        Source: Charlotte Property Management and Rental Services, LLC Report a problem
        11/11/2014Listed for rent$1,095+10.1%$1/sqft
        Source: Charlotte Property Management and Rental Services, LLC Report a problem
        1/3/2012Listing removed$995$1/sqft
        Source: Century 21 At The University Report a problem
        12/9/2011Listed for rent$995$1/sqft
        Source: Century 21 At The University Report a problem
        9/27/2006Sold$157,000$106/sqft
        Source: Public Record Report a problem

        Public tax history

        YearProperty taxesTax assessment
        2025$2,197 +1.5%$276,100
        2024$2,165 +8.8%$276,100
        2023$1,991 +23.3%$276,100 +63.3%
        2022$1,615 +8.5%$169,100
        2021$1,489 $169,100
        2020$1,489 -5%$169,100
        2019$1,567 +7.7%$169,100 +42%
        2018$1,455 +2%$119,100
        2017$1,427 $119,100
        2016$1,427 $119,100
        2015$1,427 +0.4%$119,100
        2014$1,422 $119,100
        2013-- $119,100
        2012-- $119,100 -12.4%
        2011-- $135,900 +21.3%
        2010-- $112,000
        2009-- $112,000
        2008-- $112,000
        2007-- $112,000 +273.3%
        2006-- $30,000
        Find assessor info on the county website

        Monthly payment

        Est. payment

        Payment breakdown

        Explore the cost of this home by adjusting the details. Changes won't be saved.
        All calculations are estimates and provided by Zillow, Inc. for informational purposes only. Actual amounts may vary.
        HOA fees may include property taxes on listings classified as Co-Ops. Contact the listing agent and/or owner for fee details.
        See how much you could borrow to make a competitive offer.

        Climate risks

        Neighborhood: 28078

        Getting around

        62 / 100
        Somewhat Walkable
        39 / 100
        Somewhat Bikeable

        Nearby schools

        GreatSchools rating

        A local agent can set up tours, give advice and negotiate with sellers.

        Browse local experts

        Similar homes