Skip main navigation
Off market
  • $583,100

    9436 S Via Famero, Vail, AZ 85641

    4beds
    3,322sqft
    SingleFamily
    Built in 2007
    0.41 Acres Lot
    $583,100 Zestimate®
    $176/sqft
    $2,552 Estimated rent

    Home value

    $583,100

    $554,000 - $612,000

    $2,552/mo

    Zestimate® history
    Loading
    Loading...

    Owner options

    List your home for rent

    $2,552/mo

    Rent Zestimate®

    Find your next renter with Zillow Rental Manager. Plus, with online applications, you can quickly screen prospective tenants – for free.

    Learn more

    $2,552/mo

    Rent Zestimate®

    Refinance and save

    $3,545/mo

    Est. payment

    Refinancing to a lower rate could help reduce your monthly payments and save thousands over the life of the loan.

    See today's rates

    $3,545/mo

    Est. payment

    Explore your selling options

    Work with a Zillow partner agent

    Leverage their expertise and Zillow's premium Showcase listings to get your home seen by more buyers.

    Get started

    List with your own agent

    Get your home in front of millions of buyers by listing it on Zillow.

    Learn how to do it

    Sell it yourself

    Take full control of how buyers see your home on Zillow by listing For Sale by Owner (FSBO).

    List your home

    What's special

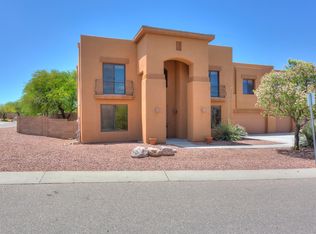
    Come see this beautiful and spacious home in desirable Rincon Trails. It boasts 4 large bedrooms and 3 bathrooms. This floor plan even has a bonus room that can be an office, den or 5th bedroom. It is an open concept and has many upgrades through the house including granite countertops. The master bedroom features a fireplace and private patio. This property sits on an oversized lot and has a huge 3 car garage. Priced to sell!

    This property is off market, which means it's not currently listed for sale or rent on Zillow. This may be different from what's available on other websites or public sources.

    Facts & features

    Interior

    Bedrooms & bathrooms
    • Bedrooms: 4
    • Bathrooms: 3
    • Full bathrooms: 3
    Heating
    • Heat pump, Electric, Propane / Butane
    Cooling
    • Central
    Appliances
    • Included: Dishwasher, Garbage disposal, Microwave, Range / Oven, Refrigerator, Trash compactor
    • Laundry: Room
    Features
    • Smoke Detector, Plant Shelves
    • Flooring: Tile, Carpet
    • Has fireplace: Yes
    Interior area
    • Total interior livable area: 3,322 sqft

    Property

    Parking
    • Parking features: Garage - Attached
    Features
    • Exterior features: Stucco, Wood
    • Has view: Yes
    • View description: Mountain
    Lot
    • Size: 0.41 Acres
    • Features: Subdivided Lots
    Details
    • Parcel number: 205876490

    Construction

    Type & style
    • Home type: SingleFamily
    Materials
    • Roof: Built-up
    Condition
    • Year built: 2007

    Utilities & green energy

    • Sewer: Connected

    Community & neighborhood

    Location
    • Region: Vail

    HOA & financial

    HOA
    • Has HOA: Yes
    • HOA fee: $100 monthly

    Other

    Other facts
    • Laundry: Room
    • Sewer: Connected
    • View: Panoramic
    • Family Room: Off Kitchen, Great Room, Family Room, Living Room
    • Construction Status: Existing
    • Miscellaneous: Deed Restrictions: Yes
    • Window Cover: Stay
    • Terms: Conventional, Cash, FHA, VA, Submit All
    • Lot Size Source: Assessor
    • Source of SqFt: Assessor
    • Ownership: FEE (Simple)
    • Extra Room: Den
    • Fence: Block
    • Landscape - Front: Low Care
    • Landscape - Rear: Low Care
    • Breakfast: Bar
    • Style: Territorial
    • Facilities: Jogging/Bike Path
    • Municipality/Zoning: Pima County - CR2
    • Status: Pending
    • Property Sub-Type: Single Family Residence
    • Fire Prot Incl Taxes: Included in Taxes
    • Construction: Frame Stucco
    • Miscellaneous: Interior Steps: Y
    • Environmental Discl: Seller Prop Disclosure, Insurance Claims History Report
    • Area: Upper Southeast
    • Kitchen Features: Breakfast Bar, Double Sink
    • Bathroom Features: Shower & Tub/Hall, Shower & Tub/Master, Garden Tub
    • Interior Features: Smoke Detector, Plant Shelves
    • Technology: Telephone
    • Road Type: Paved
    • Exterior Features: Storage Shed
    • Lot Features: Subdivided Lots
    • Kitchen Features: Pantry: Closet
    • Kitchen Features: Appliance Color: Stainless
    • Association & Fees: HOA: Yes
    • Dining Areas: Breakfast Bar
    • Driveway: Car(s) Pad
    • Association & Fees: HOA Payment Frequency: Quarterly
    • Road Maintenance: County
    • # of Stories: Two
    • Kitchen Features: Countertops: granite
    • Electric: Electric Company: TEP
    • Tax Year: 2017
    • Kitchen Features: Oven: stainless
    • Water: Other: Saguaro Water Co.
    • Main House SqFt: 3322.00
    • Lot Acres: 0.41
    • Tax Code: 205-87-6490
    • Laundry: Other: Doggy Door
    • Ownership: FEE (Simple)

    Price history

    DateEventPrice
    5/17/2019Sold$394,000$119/sqft
    Source: MLS of Southern Arizona #21831652 Report a problem
    3/4/2019Pending sale$394,000$119/sqft
    Source: Tierra Antigua Realty #21831652 Report a problem
    2/20/2019Price change$394,000-1.3%$119/sqft
    Source: Tierra Antigua Realty #21831652 Report a problem
    12/1/2018Listed for sale$399,000-6.2%$120/sqft
    Source: Tierra Antigua Realty #21831652 Report a problem
    11/27/2007Sold$425,545$128/sqft
    Source: Public Record Report a problem

    Public tax history

    YearProperty taxesTax assessment
    2025$5,839 +3.3%$48,579 -1.9%
    2024$5,652 +8%$49,508 +20.5%
    2023$5,232 -2.1%$41,069 +17.4%
    2022$5,344 +4.6%$34,995 +1.8%
    2021$5,108 +1.3%$34,379 +1.5%
    2020$5,043 $33,885 +5.4%
    2019$5,043 +6.9%$32,143 +16.5%
    2018$4,719 +9.9%$27,580
    2017$4,292 +2.2%$27,580 +5%
    2016$4,198 +4.8%$26,266 +5%
    2015$4,004 $25,015
    2014-- --
    2013-- $250,089
    2012-- --
    2011-- --
    2010-- --
    2009-- --
    2007-- --
    2006-- --
    2005-- --
    2004-- --
    2003-- --

    Find assessor info on the county website

    Neighborhood: 85641

    Nearby schools

    GreatSchools rating
    Schools provided by the listing agent
    • Elementary: Ocotillo Ridge
    • Middle: Old Vail
    • High: Cienega
    • District: Vail

    Source: The MLS. This data may not be complete. We recommend contacting the local school district to confirm school assignments for this home.

    Get a cash offer in 3 minutes
    Find out how much your home could sell for in as little as 3 minutes with a no-obligation cash offer.
    Estimated market value
    $583,100
    Get a cash offer in 3 minutes
    Find out how much your home could sell for in as little as 3 minutes with a no-obligation cash offer.
    Estimated market value
    $583,100