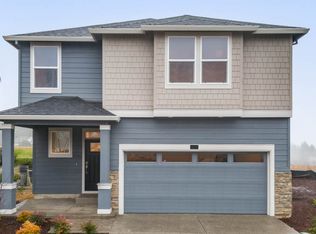
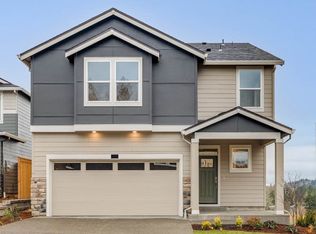
The Baker is a two-story floor plan by D.R. Horton that boasts 4 bedrooms, 2.5 baths with a den on the main floor that is perfect for guests or an at-home office. The open concept living space is spacious and has a modern feel with a fireplace. The chef-inspired kitchen has quartz countertops, an island with a breakfast bar, shaker cabinetry, microwave hood vent, and a stainless-steel induction range. The primary bedroom has spa like features with a double vanity, walk-in shower, and a large walk-in closet. There are two secondary bedrooms that offer generous space and are each complimented by their own walk-in closets. Fencing, blinds and garage door keypad are all included. Receive closing cost credit with use of builder’s preferred lender, reach out for more details. Sales office hours are by appointment only. Be a part of this wonderful community at Avery Terrace! Now’s your chance to find your new home at D.R. Horton’s fabulous new community located by Scouters Mountain, Avery Terrace is minutes away from Happy Valley Town Center and Happy Valley Crossroads. Photos are representative of plan only and finishes may vary as built.
Pending
$644,995
9436 SE Crystal Rose St, Happy Valley, OR 97086
4beds
2,293sqft
Residential, Single Family Residence
Built in 2026
-- sqft lot
$-- Zestimate®
$281/sqft
$184/mo HOA
What's special
Chef-inspired kitchenMicrowave hood ventWalk-in showerStainless-steel induction rangeDouble vanityQuartz countertopsShaker cabinetry
- 21 days
- 17
- 0
Zillow last checked:
Listing updated:
Listed by:
Heather Quirke 503-840-0943,
D. R. Horton, Inc Portland,
Sherry Hedges 503-702-8772,
D. R. Horton, Inc Portland
Source: RMLS (OR),MLS#: 521121505
Facts & features
Interior
Bedrooms & bathrooms
- Bedrooms: 4
- Bathrooms: 3
- Full bathrooms: 2
- Partial bathrooms: 1
- Main level bathrooms: 1
Rooms
- Room types: Bedroom 4, Den, Bedroom 2, Bedroom 3, Dining Room, Family Room, Kitchen, Living Room, Primary Bedroom
Primary bedroom
- Features: Walkin Closet
- Level: Upper
Bedroom 2
- Level: Upper
Bedroom 3
- Features: Walkin Closet
- Level: Upper
Bedroom 4
- Features: Walkin Closet
- Level: Upper
Dining room
- Features: Laminate Flooring
- Level: Main
Kitchen
- Features: Island, Laminate Flooring, Quartz
- Level: Main
Heating
- Heat Pump
Cooling
- Heat Pump
Appliances
- Included: Dishwasher, Free-Standing Range, Microwave, Stainless Steel Appliance(s), Electric Water Heater
Features
- Quartz, Walk-In Closet(s), Kitchen Island
- Flooring: Laminate, Luxury Vinyl Tile
- Windows: Double Pane Windows
- Basement: Crawl Space
- Number of fireplaces: 1
- Fireplace features: Electric
Interior area
- Total structure area: 2,293
- Total interior livable area: 2,293 sqft
Property
Parking
- Total spaces: 2
- Parking features: Driveway, Attached
- Attached garage spaces: 2
- Has uncovered spaces: Yes
Features
- Levels: Two
- Stories: 2
- Patio & porch: Porch
- Has view: Yes
- View description: Mountain(s), Park/Greenbelt, Territorial
Lot
- Features: Greenbelt, SqFt 5000 to 6999
Details
- Parcel number: New Construction
Construction
Type & style
- Home type: SingleFamily
- Property subtype: Residential, Single Family Residence
Materials
- Cement Siding
- Foundation: Concrete Perimeter
- Roof: Composition
Condition
- New Construction
- New construction: Yes
- Year built: 2026
Details
- Warranty included: Yes
Utilities & green energy
- Sewer: Public Sewer
- Water: Public
- Utilities for property: Cable Connected
Community & HOA
HOA
- Has HOA: Yes
- Amenities included: Commons, Exterior Maintenance, Front Yard Landscaping, Insurance, Management
- HOA fee: $184 monthly
Location
- Region: Happy Valley
Financial & listing details
- Price per square foot: $281/sqft
- Date on market: 6/30/2026
- Cumulative days on market: 21 days
- Listing terms: Cash,Conventional,FHA,VA Loan
- Road surface type: Paved
Estimated market value
Not available
Estimated sales range
Not available
Not available
Price history
| Date | Event | Price |
|---|---|---|
| 7/16/2026 | Pending sale | $644,995$281/sqft |
Source: | ||
| 7/1/2026 | Listed for sale | $644,995$281/sqft |
Source: | ||
Public tax history
Tax history is unavailable.
Monthly payment
Est. payment
Payment breakdown
Explore the cost of this home by adjusting the details. Changes won't be saved.Climate risks
Neighborhood: 97086
Nearby schools
Schools provided by the listing agent
- Elementary: Pleasant Valley
- Middle: Centennial
- High: Centennial
Source: RMLS (OR). This data may not be complete. We recommend contacting the local school district to confirm school assignments for this home.