Skip main navigation
Sold
  • $625,000

    9436 SW Lehman St, Tigard, OR 97223

    4beds
    2,050sqft
    Residential, Single Family Residence
    Built in 2014
    3,484.8 Square Feet Lot
    $625,200 Zestimate®
    $305/sqft
    $3,258 Estimated rent

    Home value

    $625,200

    $594,000 - $656,000

    $3,258/mo

    Zestimate® history
    Loading
    Loading...

    Owner options

    List your home for rent

    $3,258/mo

    Rent Zestimate®

    Find your next renter with Zillow Rental Manager. Plus, with online applications, you can quickly screen prospective tenants – for free.

    Learn more

    $3,258/mo

    Rent Zestimate®

    Refinance and save

    $3,830/mo

    Est. payment

    Refinancing to a lower rate could help reduce your monthly payments and save thousands over the life of the loan.

    See today's rates

    $3,830/mo

    Est. payment

    Explore your selling options

    Work with a Zillow partner agent

    Leverage their expertise and Zillow's premium Showcase listings to get your home seen by more buyers.

    Get started

    List with your own agent

    Get your home in front of millions of buyers by listing it on Zillow.

    Learn how to do it

    Sell it yourself

    Take full control of how buyers see your home on Zillow by listing For Sale by Owner (FSBO).

    List your home

    What's special

    Modern floor planPrivate backyardCovered deckThoughtfully updatedFresh exterior paintPrivacy of the lotBeautifully remodeled primary shower
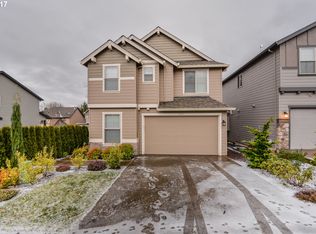
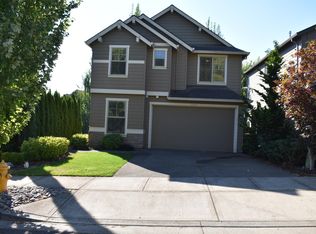
    This home is impeccably maintained and thoughtfully updated offering a rare blend of quality, comfort, and convenience. Originally built with numerous upgrades, it has continued to evolve with meaningful improvements that enhance both style and function. Recent updates include a beautifully remodeled primary shower, new carpet throughout and fresh exterior paint. The location is exceptional—tucked into a quiet neighborhood with quick access to freeways, shopping, restaurants, major employers, and low Washington County taxes. The private backyard is a standout feature-sunny south facing, complete with new sod, refreshed landscaping, and a covered deck that creates an ideal setting for year-round enjoyment.Inside, the modern floor plan offers great flow, generous natural light, and spaces that feel both open and inviting. Combined with the home’s updates and the privacy of the lot, this property delivers a turnkey living experience that’s hard to find.A perfect balance of thoughtful upgrades, modern livability, and an unbeatable location.

    Zillow last checked:

    Listing updated:

    Listed by:

    Andrew Misk 503-880-6400,

    The Agency Portland

    Bought with:

    Jennifer Johnston, 200012020

    eXp Realty, LLC

    Source: RMLS (OR),MLS#: 301657617MLS Logo

    Facts & features

    Interior

    Bedrooms & bathrooms
    • Bedrooms: 4
    • Bathrooms: 3
    • Full bathrooms: 2
    • Partial bathrooms: 1
    • Main level bathrooms: 1
    Primary bedroom
    • Features: Vaulted Ceiling, Walkin Closet, Walkin Shower
    • Level: Upper
    • Area: 270
    • Dimensions: 15 x 18
    Bedroom 2
    • Features: Wallto Wall Carpet
    • Level: Upper
    • Area: 110
    • Dimensions: 10 x 11
    Bedroom 3
    • Features: Wallto Wall Carpet
    • Level: Upper
    • Area: 143
    • Dimensions: 11 x 13
    Bedroom 4
    • Features: Wallto Wall Carpet
    • Level: Upper
    • Area: 121
    • Dimensions: 11 x 11
    Dining room
    • Features: Wood Floors
    • Level: Main
    • Area: 90
    • Dimensions: 9 x 10
    Kitchen
    • Features: Island, Granite
    • Level: Main
    • Area: 192
    • Width: 16
    Living room
    • Features: Builtin Features, Fireplace, Wood Floors
    • Level: Main
    • Area: 240
    • Dimensions: 15 x 16
    Heating
    • Forced Air, Fireplace(s)
    Cooling
    • Central Air
    Appliances
    • Included: Dishwasher, Disposal, Gas Appliances, Microwave, Gas Water Heater
    Features
    • Ceiling Fan(s), Vaulted Ceiling(s), Kitchen Island, Granite, Built-in Features, Walk-In Closet(s), Walkin Shower
    • Flooring: Tile, Wall to Wall Carpet, Wood
    • Windows: Vinyl Frames
    • Basement: Crawl Space
    • Number of fireplaces: 1
    • Fireplace features: Gas
    Interior area
    • Total structure area: 2,050
    • Total interior livable area: 2,050 sqft

    Property

    Parking
    • Total spaces: 2
    • Parking features: Garage Door Opener, Attached
    • Attached garage spaces: 2
    Features
    • Stories: 2
    • Patio & porch: Covered Deck, Deck
    • Fencing: Fenced
    Lot
    • Size: 3,484 sqft
    • Features: Level, Sprinkler, SqFt 3000 to 4999
    Details
    • Additional structures: ToolShed
    • Parcel number: R2185351

    Construction

    Type & style
    • Home type: SingleFamily
    • Architectural style: Traditional
    • Property subtype: Residential, Single Family Residence
    Materials
    • Cement Siding
    • Foundation: Concrete Perimeter
    • Roof: Composition
    Condition
    • Approximately
    • New construction: No
    • Year built: 2014

    Utilities & green energy

    • Gas: Gas
    • Sewer: Public Sewer
    • Water: Public

    Community & neighborhood

    Location
    • Region: Tigard

    HOA & financial

    HOA
    • Has HOA: Yes
    • HOA fee: $54 monthly

    Other

    Other facts
    • Listing terms: Cash,Conventional,VA Loan

    Price history

    DateEventPrice
    6/2/2026Sold$625,000$305/sqft
    Source: RMLS (OR) #301657617 Report a problem
    5/7/2026Pending sale$625,000$305/sqft
    Source: RMLS (OR) #301657617 Report a problem
    5/1/2026Listed for sale$625,000+67.1%$305/sqft
    Source: RMLS (OR) #301657617 Report a problem
    9/7/2024Listing removed$3,095$2/sqft
    Source: Zillow Rentals Report a problem
    8/31/2024Price change$3,095-3.1%$2/sqft
    Source: Zillow Rentals Report a problem
    8/28/2024Listed for rent$3,195+3.2%$2/sqft
    Source: Zillow Rentals Report a problem
    4/1/2024Listing removed--
    Source: Zillow Rentals Report a problem
    3/29/2024Listed for rent$3,095$2/sqft
    Source: Zillow Rentals Report a problem
    8/13/2014Sold$373,990$182/sqft
    Source: Public Record Report a problem

    Public tax history

    YearProperty taxesTax assessment
    2025$6,654 +9.5%$351,640 +3%
    2024$6,077 +3.5%$341,400 +3%
    2023$5,875 +2.9%$331,460 +3%
    2022$5,707 +2.5%$321,810
    2021$5,566 +3.1%--
    2020$5,399 +4.5%$303,340 +3%
    2019$5,168 +4.6%$294,510
    2018$4,942 $294,510 +6.1%
    2017$4,942 +8.6%$277,620 +3%
    2016$4,551 $269,540 +3%
    2015$4,551 +4%$261,690 +204.3%
    2014$4,376 $86,000

    Find assessor info on the county website

    Neighborhood: North Tigard

    Nearby schools

    GreatSchools rating
    Schools provided by the listing agent
    • Elementary: Metzger
    • Middle: Fowler
    • High: Tigard

    Source: RMLS (OR). This data may not be complete. We recommend contacting the local school district to confirm school assignments for this home.

    Get a cash offer in 3 minutes
    Find out how much your home could sell for in as little as 3 minutes with a no-obligation cash offer.
    Estimated market value
    $625,200
    Get a cash offer in 3 minutes
    Find out how much your home could sell for in as little as 3 minutes with a no-obligation cash offer.
    Estimated market value
    $625,200