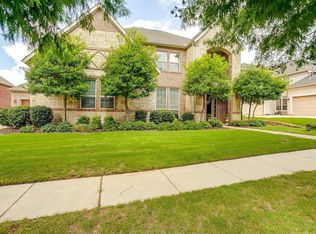
IMPRESSIVE CONTEMPORARY HOME feels like Vacation Everyday! This beautiful home boasts custom designer touches throughout, SMART home features integrated into many rooms including voice activation, fresh relaxing paint colors, luxury open living kitchen layout, multiple living areas, extensive crown molding, high ceilings, grand living room featuring gas fireplace, primary bedroom retreat with custom roller shades, custom closet, luxury bidet, and so much more. AMAZING BACKYARD OASIS, water features flow in heated pool, hot tub, multiple outside living areas and kitchen with built-in grill, outside entertainment areas with TVs and speakers to stay, Astroturf, low maintenance landscape, custom exterior light features in front controlled by app, storage rack system in 3 car garage to stay, and impressive curb appeal to welcome you home everyday. HOA includes fitness center, pool complex, bike-hike trails, playgrounds, parks, much more. Prime location! Showings begin Saturday Oct. 5.
Sold
Price Unknown
9436 Tindall Dr, Fort Worth, TX 76244
4beds
3,574sqft
Single Family Residence
Built in 2007
0.25 Acres Lot
$728,200 Zestimate®
$--/sqft
$4,087 Estimated rent
Home value
$728,200
$692,000 - $772,000
$4,087/mo
Zestimate® history
Owner options
List your home for rent
$4,087/mo
Rent Zestimate®
Find your next renter with Zillow Rental Manager. Plus, with online applications, you can quickly screen prospective tenants – for free.
$4,087/mo
Rent Zestimate®
Refinance and save
$225/mo
Est. payment
Refinancing to a lower rate could help reduce your monthly payments and save thousands over the life of the loan.
$225/mo
Est. payment
Explore your selling options
Work with a Zillow partner agent
Leverage their expertise and Zillow's premium Showcase listings to get your home seen by more buyers.
Get startedList with your own agent
Get your home in front of millions of buyers by listing it on Zillow.
Learn how to do itSell it yourself
Take full control of how buyers see your home on Zillow by listing For Sale by Owner (FSBO).
List your homeWhat's special
Heated poolGas fireplaceLuxury bidetHot tubHigh ceilingsAmazing backyard oasisLow maintenance landscape
Zillow last checked:
Listing updated:
Listed by:
Lucas Sawyer 0571709 817-455-6075,
DFW Real Estate Group 817-455-6075
Bought with:
India Davis
Keller Williams Realty
Source: NTREIS,MLS#: 20734125
Facts & features
Interior
Bedrooms & bathrooms
- Bedrooms: 4
- Bathrooms: 4
- Full bathrooms: 3
- 1/2 bathrooms: 1
Primary bedroom
- Features: Closet Cabinetry, Double Vanity, Garden Tub/Roman Tub, Jetted Tub, Separate Shower, Walk-In Closet(s)
- Level: First
- Dimensions: 15 x 18
Bedroom
- Features: Split Bedrooms, Walk-In Closet(s)
- Level: First
- Dimensions: 12 x 12
Bedroom
- Level: First
- Dimensions: 12 x 12
Bedroom
- Features: Split Bedrooms, Walk-In Closet(s)
- Level: First
- Dimensions: 12 x 12
Dining room
- Level: First
- Dimensions: 14 x 11
Kitchen
- Features: Built-in Features, Eat-in Kitchen, Granite Counters, Kitchen Island, Pantry, Walk-In Pantry
- Level: First
- Dimensions: 13 x 14
Living room
- Features: Ceiling Fan(s), Fireplace
- Level: First
- Dimensions: 19 x 18
Living room
- Features: Ceiling Fan(s)
- Level: First
- Dimensions: 10 x 19
Heating
- Central, Electric, ENERGY STAR Qualified Equipment, Zoned
Cooling
- Central Air, Ceiling Fan(s), Electric, ENERGY STAR Qualified Equipment, Zoned
Appliances
- Included: Dishwasher, Electric Cooktop, Electric Oven, Disposal, Gas Water Heater, Microwave, Vented Exhaust Fan
- Laundry: Washer Hookup, Electric Dryer Hookup, Laundry in Utility Room
Features
- Built-in Features, Chandelier, Cathedral Ceiling(s), Decorative/Designer Lighting Fixtures, Eat-in Kitchen, Granite Counters, High Speed Internet, Kitchen Island, Open Floorplan, Other, Pantry, Smart Home, Cable TV, Wired for Data, Walk-In Closet(s), Wired for Sound
- Flooring: Carpet, Ceramic Tile, Laminate, Wood
- Windows: Window Coverings
- Has basement: No
- Number of fireplaces: 2
- Fireplace features: Gas Log, Gas Starter, Living Room, Masonry, Other, Outside, Wood Burning
Interior area
- Total interior livable area: 3,574 sqft
Property
Parking
- Total spaces: 3
- Parking features: Door-Multi, Garage, Garage Door Opener, Lighted
- Attached garage spaces: 3
Features
- Levels: One
- Stories: 1
- Patio & porch: Other, Patio, Covered
- Exterior features: Awning(s), Built-in Barbecue, Barbecue, Gas Grill, Lighting, Outdoor Grill, Outdoor Kitchen, Outdoor Living Area, Other, Private Yard, Rain Gutters
- Has private pool: Yes
- Pool features: Fenced, Gunite, Heated, In Ground, Outdoor Pool, Other, Pool, Private, Pool/Spa Combo, Salt Water, Water Feature, Community
- Fencing: Back Yard,Gate,Wood
Lot
- Size: 0.25 Acres
- Features: Cul-De-Sac, Landscaped, Other, Subdivision, Sprinkler System, Few Trees
Details
- Additional structures: Outdoor Kitchen, Pergola
- Parcel number: 41157648
- Other equipment: Irrigation Equipment, Other
Construction
Type & style
- Home type: SingleFamily
- Architectural style: Contemporary/Modern,Mediterranean,Detached
- Property subtype: Single Family Residence
Materials
- Radiant Barrier, Stucco
- Foundation: Slab
- Roof: Composition
Condition
- Year built: 2007
Utilities & green energy
- Sewer: Public Sewer
- Water: Public
- Utilities for property: Sewer Available, Underground Utilities, Water Available, Cable Available
Green energy
- Energy efficient items: Appliances, Exposure/Shade, HVAC, Insulation, Lighting, Rain/Freeze Sensors, Thermostat, Water Heater, Windows
Community & HOA
Community
- Features: Clubhouse, Fitness Center, Lake, Other, Playground, Park, Pool, Tennis Court(s), Trails/Paths, Curbs, Sidewalks
- Security: Prewired, Security System, Other, Smoke Detector(s), Security Lights, Security Service, Wireless
- Subdivision: Heritage Add
HOA
- Has HOA: Yes
- Services included: All Facilities, Association Management
- HOA fee: $225 semi-annually
- HOA name: First Service
- HOA phone: 214-871-9700
Location
- Region: Fort Worth
Financial & listing details
- Tax assessed value: $647,711
- Annual tax amount: $14,841
- Date on market: 10/2/2024
- Cumulative days on market: 7 days
- Listing terms: Cash,Conventional,FHA,VA Loan
- Exclusions: TVs inside the home, EEROS wifi system
Price history
| Date | Event | Price |
|---|---|---|
| 11/8/2024 | Sold | -- |
Source: NTREIS #20734125 Report a problem | ||
| 10/17/2024 | Pending sale | $699,750$196/sqft |
Source: NTREIS #20734125 Report a problem | ||
| 10/9/2024 | Contingent | $699,750$196/sqft |
Source: NTREIS #20734125 Report a problem | ||
| 10/2/2024 | Listed for sale | $699,750+75.2%$196/sqft |
Source: NTREIS #20734125 Report a problem | ||
| 4/16/2015 | Sold | -- |
Source: Agent Provided Report a problem | ||
| 4/10/2015 | Pending sale | $399,500$112/sqft |
Source: RE/MAX HERITAGE #13116628 Report a problem | ||
| 3/27/2015 | Listed for sale | $399,500$112/sqft |
Source: FHG VENTURES, CIN. #13116628 Report a problem | ||
Public tax history
| Year | Property taxes | Tax assessment |
|---|---|---|
| 2025 | $12,632 -19.1% | $647,711 |
| 2024 | $15,621 +5.3% | $647,711 +6.2% |
| 2023 | $14,841 +9.7% | $610,000 +23.6% |
| 2022 | $13,524 +5.3% | $493,421 +9.4% |
| 2021 | $12,843 -3.1% | $450,822 -0.3% |
| 2020 | $13,252 +0.6% | $452,358 +1.1% |
| 2019 | $13,167 -2% | $447,388 +3.2% |
| 2018 | $13,433 +0.1% | $433,472 +2.2% |
| 2017 | $13,420 +12.1% | $424,305 +13.9% |
| 2016 | $11,967 +14.1% | $372,669 -4.2% |
| 2015 | $10,485 0% | $389,173 +12.4% |
| 2014 | $10,485 | $346,200 +2.4% |
| 2013 | -- | $338,000 +4.3% |
| 2012 | -- | $324,000 -5.5% |
| 2011 | -- | $342,700 0% |
| 2010 | -- | $342,800 -2.8% |
| 2009 | -- | $352,600 +107.9% |
| 2008 | -- | $169,600 +179.2% |
| 2007 | -- | $60,750 |
Find assessor info on the county website
Neighborhood: Heritage
Nearby homes
- $795,1004 bd4 ba3.9k sqft9432 Tindall Dr, Fort Worth, TX 76244Off Market

- $729,4004 bd4 ba3.8k sqft9440 Tindall Dr, Fort Worth, TX 76244Off Market

- $1-- bd-- ba-- sqft9400 Ellison St, Fort Worth, TX 76244Off Market
- $--4 bd5 ba4k sqft9409 Ellison St, Fort Worth, TX 76244Sold
- $577,7004 bd3 ba-- sqft9409 Ellison St, Keller, TX 76248Off Market
- $642,2003 bd2 ba3.4k sqft9428 Tindall Dr, Keller, TX 76244Off Market
- $613,5003 bd2 ba3.4k sqft9428 Tindall Dr, Fort Worth, TX 76244Off Market
- $867,9003 bd2 ba5k sqft9405 Ellison St, Fort Worth, TX 76244Off Market
Nearby schools
GreatSchools rating
- 8/10Eagle Ridge Elementary SchoolGrades: PK-4Distance: 0.6 mi
- 7/10Timberview Middle SchoolGrades: 5-8Distance: 1.7 mi
- 6/10Timber Creek High SchoolGrades: 9-12Distance: 2.8 mi
Schools provided by the listing agent
- Elementary: Eagle Ridge
- Middle: Timberview
- High: Timber Creek
- District: Keller ISD
Source: NTREIS. This data may not be complete. We recommend contacting the local school district to confirm school assignments for this home.
Get a cash offer in 3 minutes
Find out how much your home could sell for in as little as 3 minutes with a no-obligation cash offer.
Estimated market value
$728,200
Get a cash offer in 3 minutes
Find out how much your home could sell for in as little as 3 minutes with a no-obligation cash offer.
Estimated market value
$728,200
- Texas
- Tarrant County
- Fort Worth
- 76244
- Heritage
- 9436 Tindall Dr
Nearby cities
Nearby neighborhoods
Nearby zip codes
Other Fort Worth Topics
