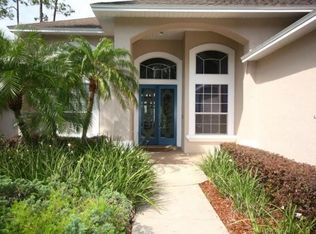
Welcome home to Bristol Park, a beautiful and established neighborhood with mature, tree-lined streets in the heart of Doctor Phillips, Orlando. This stunning single-story, 4-bedroom, 3-bathroom home built by Cahill Homes, nestled on over a quarter-acre lot, has been meticulously cared for and is ready for its next chapter. The moment you step through the elegant double-door entry, you are greeted by a view of the sparkling pool, soaring high ceilings, and abundant natural light that fills the home. The formal dining and living spaces create a welcoming ambiance, perfect for entertaining or relaxing. The home’s split floor plan ensures both privacy and functionality. The primary suite and an additional bedroom are tucked away on one side, while two spacious bedrooms, a versatile bonus room, and the laundry room are located on the opposite side—perfect for multigenerational living or extra space. The primary suite offers ample space for a king-sized bed and a sitting area, with direct access to the lanai and pool area through sliding glass doors. The suite includes two generous walk-in closets and an en suite bathroom with a Jacuzzi-style soaking tub, dual vanities, a step-in shower, and a separate water closet. At the heart of the home is the chef’s kitchen, featuring Fantasy Brown dolomitic marble countertops, an expansive center island with a built-in warming drawer, and stainless steel appliances, including a custom built-in refrigerator and a Miele built-in dishwasher. A large picture window in the breakfast nook overlooks the pool, adding charm and natural light. Adjacent to the kitchen, the family room offers a cozy and inviting space with a wood-burning fireplace. Bedrooms three and four are generously sized and have been enhanced with double-pane Pella windows and brand-new carpet. The laundry room adds convenience with a utility sink and ample cabinetry for storage. A versatile bonus room, featuring built-in shelves and abundant natural light streaming through a skylight, is ideal for an office, home gym, or playroom. The outdoor space is perfect for entertaining, with a covered patio overlooking the pool, which is enclosed by a full-screen enclosure, and leads to an expansive backyard. This private retreat offers plenty of space for both relaxation and hosting social gatherings. The property also features a two-car garage and a separate golf cart garage, providing ample parking and storage options. Enjoy peace of mind with a brand-NEW Roof installed in 2025, and a new AC system installed in 2023. The interior has been freshly painted, ensuring a move-in-ready experience. Bristol Park residents also benefit from exclusive amenities, including tennis courts, a basketball court, and a private walking path leading to A-rated Bay Meadows Elementary. Located just minutes from Dr. Phillips’ renowned Restaurant Row, the new O-Town West retail and dining center, world-class shopping, Disney and Universal Studios attractions, premier golf courses, highly-rated schools, healthcare options, and all major Central Florida roadways, this home offers an unparalleled lifestyle. Schedule your private showing today and discover a property that truly feels like home.
Sold for $875,000
Zillow last checked:
Listing updated:
Bought with:
Juan Jose JR Sanchez, PA, 3114088
KELLER WILLIAMS REALTY AT THE LAKES
Source: Stellar MLS,MLS#: O6271275 Originating MLS: Orlando Regional
Originating MLS: Orlando Regional
Price history
| Date | Event | Price |
|---|---|---|
| 4/24/2025 | Sold | $875,000-2.2%$299/sqft |
Source:  Stellar MLS #O6271275 Report a problem Stellar MLS #O6271275 Report a problem | ||
| 3/11/2025 | Pending sale | $895,000$306/sqft |
Source: Stellar MLS #O6271275 Report a problem | ||
| 1/18/2025 | Listed for sale | $895,000+84.5%$306/sqft |
Source: Stellar MLS #O6271275 Report a problem | ||
| 7/8/2019 | Sold | $485,000+39.4%$166/sqft |
Source: Public Record Report a problem | ||
| 11/23/2015 | Listing removed | $2,950$1/sqft |
Source: SUN CREST FLORIDA PROPERTIES #O5399036 Report a problem | ||
| 10/21/2015 | Listed for rent | $2,950$1/sqft |
Source: SUN CREST FLORIDA PROPERTIES #O5399036 Report a problem | ||
| 3/2/2004 | Sold | $348,000+17.6%$119/sqft |
Source: Public Record Report a problem | ||
| 8/8/1994 | Sold | $295,900$101/sqft |
Source: Public Record Report a problem | ||


Get a cash offer in 3 minutes
Find out how much your home could sell for in as little as 3 minutes with a no-obligation cash offer.
Estimated market value
$850,200
