Skip main navigation
For sale
  • $899,000

    9436 Yucca Ct, Sanibel, FL 33957

    3beds
    2,367sqft
    : 
    Loading
    Get pre-qualified
    Single Family Residence
    Built in 1978
    0.82 Acres Lot
    $-- Zestimate®
    $380/sqft
    $21/mo HOA

    What's special

    Baths have two sinksTwo oversized bedroomsDouble garageHuge family roomHigh ceilingsExpansive long lake viewsDelightful split floorplan
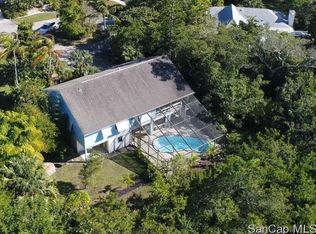
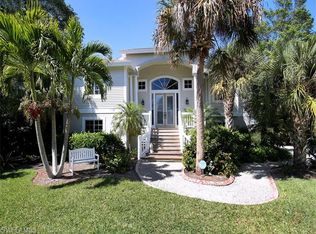
    At end of Yucca Ct cul-de-sac with expansive long lake views, easy living spacious 1-level home on very high lot. After Hurricane Ian in 2022, Lighthouse Building & Restoration made repairs, including some roof shingles, removing solar panels, & replaced pool cage. No damage from storms since. Decorator remodeled when seller purchased in 2019 - features high ceilings. crown molding, fireplace, plantation shutters, bamboo flooring, & delightful split floorplan. Front entry opens to living room & unique dining room (now used as office), while back of home has huge family room & remodeled open kitchen with lots of storage. Kitchen has eat-in area & family room also has dining area. Lake views from all three sides here, with impact sliders to pool & garden. Two oversized bedrooms are on either end of home, both could be used as masters as their baths have two sinks. West-side bath now used as primary has large shower with bench seat, skylight, & walk-in closet, while east-side bath has combo tub/shower. A 3rd bedroom with sliders to pool is tucked down the hall behind the formal living room. A separate utility room with additional storage, washer, dryer, & laundry tub off is just off the kitchen & leads to double garage. There also is an attached storage room behind the garage. The new high-end pool cage offers unobstructed lake views.
    613 days
    |
    337
    |
    8
    |

    Zillow last checked:

    Listing updated:

    Listed by:

    Susan Andrews 239-565-3128,

    SanibelSusan Realty Associates

    Source: Sanibel And Captiva Island AOR,MLS#: 2240779MLS Logo

    Loading...

      Facts & features

      Interior

      Bedrooms & bathrooms
      • Bedrooms: 3
      • Bathrooms: 2
      • Full bathrooms: 2
      Rooms
      • Room types: DR/LR Combo, Laundry, See Remarks, Den
      Primary bedroom
      • Level: First
      Primary bathroom
      • Features: Dbl Sinks, Shower Only, Skylight, Tile, Walk-In Closet(s)
      Heating
      • Central
      Cooling
      • Ceiling Fan(s), Central Air
      Appliances
      • Included: Dishwasher, Disposal, Dryer, Microwave, Electric Range, Refrigerator, Washer, Water Heater
      • Laundry: Laundry Room, Sink
      Features
      • Eat-in Kitchen, 8 Ft Ceilings, High Ceilings, Vaulted Ceiling(s)
      • Flooring: Carpet, Tile, Wood
      • Doors: Jalousie, Shutters Manual, Sliding Doors
      • Windows: Double Hung, Jalousie, Shutters, Shutters Manual, Skylight(s), Sliding, Storm Protection Partial
      • Has fireplace: Yes
      Interior area
      • Total structure area: 4,439
      • Total interior livable area: 2,367 sqft
      Video & virtual tour

      Property

      Parking
      • Total spaces: 2
      • Parking features: Double Garage
      • Garage spaces: 2
      Features
      • Has private pool: Yes
      • Pool features: In Ground, Caged, Equipment Stays, Gunite, Private
      • Has view: Yes
      • View description: Lake, Lawn/Garden
      • Has water view: Yes
      • Water view: Lake
      • Waterfront features: Lake Front
      Lot
      • Size: 0.82 Acres
      • Features: Cul-De-Sac, Dead End, Irregular Lot, Inland
      Details
      • Parcel number: 244622T40010E0400

      Construction

      Type & style
      • Home type: SingleFamily
      • Property subtype: Single Family Residence
      Materials
      • Block, Const. Complete, Stucco
      • Roof: Fiberglass
      Condition
      • Year built: 1978

      Utilities & green energy

      • Sewer: Public Sewer
      • Water: Public

      Community & HOA

      Community
      • Security: Smoke Detector(s)
      • Subdivision: Gumbo Limbo
      HOA
      • Has HOA: Yes
      • HOA fee: $250 annually
      • HOA phone: 610-291-5487
      Location
      • Region: Sanibel

      Financial & listing details

      • Price per square foot: $380/sqft
      • Tax assessed value: $734,293
      • Annual tax amount: $10,330
      • Date on market: 11/12/2024
      • Cumulative days on market: 609 days
      • Listing terms: BTF/Cash
      • Lease term: Month To Month

        Estimated market value

        Not available

        Estimated sales range

        Not available

        $6,616/mo

        Price history

        DateEventPrice
        1/26/2026Price change$899,000-10%$380/sqft
        Source: Sanibel And Captiva Island AOR #2240779 Report a problem
        10/21/2025Price change$999,000-8.8%$422/sqft
        Source: Sanibel And Captiva Island AOR #2240779 Report a problem
        11/12/2024Listed for sale$1,095,000+30.5%$463/sqft
        Source: Sanibel And Captiva Island AOR #2240779 Report a problem
        12/23/2019Listing removed$839,000$354/sqft
        Source: RE/MAX Of The Islands #2190699 Report a problem
        12/23/2019Listed for sale$839,000$354/sqft
        Source: RE/MAX Of The Islands #2190699 Report a problem
        12/20/2019Sold$839,000$354/sqft
        Source: Florida Gulf Coast MLS #219052207 Report a problem
        11/2/2019Pending sale$839,000$354/sqft
        Source: RE/MAX of The Islands #219052207 Report a problem
        8/1/2019Listed for sale$839,000+44.7%$354/sqft
        Source: Re/Max Of The Islands #2190699 Report a problem
        5/10/2017Sold$580,000-6.3%$245/sqft
        Source: Florida Gulf Coast MLS #216074480 Report a problem
        3/3/2017Pending sale$619,000$262/sqft
        Source: VIP Realty Group,Inc #216074480 Report a problem
        2/24/2017Price change$619,000-4.6%$262/sqft
        Source: VIP Realty Group,Inc #216074480 Report a problem
        11/29/2016Listed for sale$649,000+10.9%$274/sqft
        Source: VIP Realty Group,Inc #216074480 Report a problem
        12/6/2004Sold$585,000$247/sqft
        Source: Public Record Report a problem

        Public tax history

        YearProperty taxesTax assessment
        2025$10,329 +41.8%$734,293 +57.4%
        2024$7,283 +12.1%$466,410 +10%
        2023$6,497 -33.9%$424,009 -30%
        2022$9,835 +20%$605,955 +10%
        2021$8,194 +1.1%$550,868 +2.3%
        2020$8,103 +15.5%$538,600 +7.9%
        2019$7,017 $499,046 -1.3%
        2018$7,017 -10.2%$505,502 +29.5%
        2017$7,815 +36.8%$390,433 -17.2%
        2016$5,712 +0.5%$471,584 +3.3%
        2015$5,681 -1.7%$456,494 +1%
        2014$5,780 0%$451,885 +5%
        2013$5,781 +1.7%$430,389 +17.9%
        2012$5,683 -5.9%$364,960 -4.2%
        2011$6,042 -1.8%$380,931 +0.7%
        2010$6,155 +5.5%$378,454 -2.7%
        2009$5,836 -16.6%$389,110 -21.3%
        2007$6,994 -2.7%$494,690 +4.8%
        2006$7,190 +94.1%$471,850 +11.1%
        2004$3,704 +1.6%$424,780 +9.8%
        2003$3,644 +0.7%$387,040 +18.6%
        2002$3,620 $326,450 +31.6%
        2000-- $248,120
        Find assessor info on the county website

        Monthly payment

        Est. payment

        Payment breakdown

        Explore the cost of this home by adjusting the details. Changes won't be saved.
        All calculations are estimates and provided by Zillow, Inc. for informational purposes only. Actual amounts may vary.
        HOA fees may include property taxes on listings classified as Co-Ops. Contact the listing agent and/or owner for fee details.
        Mortgage interest rates are dependent on a number of factors, including credit score, down payment, and repayment length. Interest rate data provided by Zillow Group Marketplace, Inc. as of 1/1/1970 from various mortgage lenders with which we have lead or other similar arrangements; the Estimated Payment is an average of those rates.
        See how much you could borrow to make a competitive offer.

        Climate risks

        Neighborhood: 33957

        Getting around

        6 / 100
        Car-Dependent
        64 / 100
        Bikeable

        Nearby schools

        GreatSchools rating

        A local agent can set up tours, give advice and negotiate with sellers.

        Browse local experts

        Similar homes