Skip main navigation
For sale by owner
  • $640,000

    9437 Clubhouse Dr, Foley, AL 36535

    3beds
    2,451sqft
    : 
    Loading
    Get pre-qualified
    SingleFamily
    Built in 1996
    0.44 Acres Lot
    $-- Zestimate®
    $261/sqft
    $22/mo HOA

    What's special

    Free-form in-ground poolNew lanai screen enclosureBuilt in floating shelvesLarge master toilet closetLarge walk-in food pantrySeating at adjacent barCurb appeal
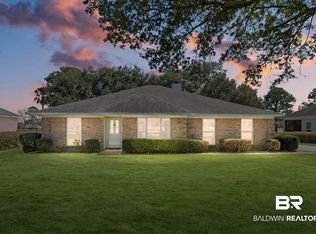
    Welcome to 9437 Clubhouse Drive where curb appeal, privacy and comfort come together in this 3 bedroom 2 bath house. Whether you are looking to entertain or relax in your own oasis this property has it all. Recently remodeled home located in one of the most desired neighborhoods in Foley, AL. Glenlakes community offers a 27 hole semi-private golf course that is considered one of the best courses in Baldwin County. This home is positioned on the 9th fairway of the Lakes course. (6 houses from clubhouse) The neighborhood is safe, clean, and quiet with the amenities of the clubhouse nearby. This single-story home has many custom touches throughout. The living room has lots of room for relaxation, play or entertainment with the custom tiled walls and built in floating shelves. The ship-lap wall over the fireplace is perfect for the large flat screen TV. The fireplace surround matches the accent tiled wall. Relax or entertain in the 400sf heated and cooled sunroom with recent new floor. Enjoy the comfort while looking out to the free-form in-ground pool with new lanai screen enclosure. The pool area has cool paint textured cement, beautiful flower beds, and lighting. The pool comes with automatic timer, chlorinator and a deep water well for easy and low cost pool care. Updates include pool lanai, pool liner, and refreshed crete coating. The open-kitchen offers large white galley with abundant storage, counter space, and seating at adjacent bar. Beautiful granite counter tops and back-splash add the modern touch. There is a large walk-in food pantry for storage and another utility pantry for large cookie sheets, toasters, etc... Kitchen includes top-end appliances when preparing for yourself or guest. (Kitchen-aide double oven w/convection and stove-top with power-boil) Custom cabinets offer deep drawers with the soft-close hinges. The open-kitchen opens to the formal dining room, living room, and breakfast area. The dining room has custom wainscoting and entry ways. The master bedroom is a large quiet oasis to retire to that also provides an office area to the side. The master bath is your own spa with stand-alone custom tub with a bonus large glass-enclosed shower with double shower heads. The vanity has granite with double sinks and a large master toilet closet. This area also includes large walk-in closet with custom shelving and shoe racks to hold and access all your wardrobe. Recent updates include a second walk-in closet to the master suite. There are 2 more bedrooms for the family or guest. One has custom locally repurposed ship-lap from a 1930's. The last bedroom has beautiful arched windows that allows the morning light come in. Laundry room is located near garage entrance and offers bead board wainscoting with updated cabinetry and mop sink. Plank vinyl flooring in the laundry room makes for a worry-free zone for water. A 2-car garage has been updated with maple cabinets for storage for your work-shop or outside hobbies. A separate golf-cart door can be utilized to the side. The floor has been newly painted with epoxy finish for easy care and durability. The attic has a wood stairwell going up in garage that can be utilized for vast amounts of storage. Attic has flooring, shelves and lighting already in place. Outside the house you will find professional landscaping with irrigation that makes this house unlike others with mature palms. The perfectly placed shrubs and gardens provides privacy around the pool and offers the curb appeal like no other house near by.
    What the owner loves about this home
    Location
    26 days
    |
    652
    |
    51
    |
    Listed by:

    Property Owner (256) 638-5110

    This property is for sale by owner and Zillow, Inc. is displaying it at the owner's request. It is not subject to a listing agreement with Zillow, Inc. or its affiliates.

      Facts & features

      Interior

      Bedrooms & bathrooms
      • Bedrooms: 3
      • Bathrooms: 2
      • Full bathrooms: 2
      Heating
      • Heat pump, Electric, Gas
      Cooling
      • Central
      Appliances
      • Included: Dishwasher, Dryer, Garbage disposal, Microwave, Range / Oven, Refrigerator, Trash compactor, Washer
      Features
      • Flooring: Laminate
      • Has fireplace: Yes
      Interior area
      • Total interior livable area: 2,451 sqft

      Property

      Parking
      • Total spaces: 4
      • Parking features: Carport, Off-street
      Features
      • Exterior features: Brick
      • Has view: Yes
      • View description: None
      Lot
      • Size: 0.44 Acres
      Details
      • Parcel number: 6101110000001162

      Construction

      Type & style
      • Home type: SingleFamily
      Materials
      • Wood
      • Foundation: Slab
      • Roof: Shake / Shingle
      Condition
      • New construction: No
      • Year built: 1996

      Community & HOA

      HOA
      • Has HOA: Yes
      • HOA fee: $22 monthly
      Location
      • Region: Foley

      Financial & listing details

      • Price per square foot: $261/sqft
      • Tax assessed value: $413,900
      • Annual tax amount: $1,078
      • Date on market: 6/13/2026

        Estimated market value

        Not available

        Estimated sales range

        Not available

        $3,052/mo

        Price history

        DateEventPrice
        6/13/2026Listed for sale$640,000-1.4%$261/sqft
        Source: Owner Report a problem
        5/5/2026Listing removed--
        Source: Owner Report a problem
        2/4/2026Listed for sale$649,000$265/sqft
        Source: Owner Report a problem
        1/25/2026Listing removed--
        Source: Owner Report a problem
        10/28/2025Price change$649,000-1.7%$265/sqft
        Source: Owner Report a problem
        10/23/2025Listed for sale$659,900+94.1%$269/sqft
        Source: Owner Report a problem
        3/24/2021Listing removed--
        Source: Owner Report a problem
        9/20/2019Listing removed$339,900$139/sqft
        Source: Owner Report a problem
        8/26/2019Listed for sale$339,900+36%$139/sqft
        Source: Owner Report a problem
        8/20/2018Sold$250,000$102/sqft
        Source: Baldwin Realtors #265670 Report a problem
        7/24/2018Price change$250,000-10.4%$102/sqft
        Source: Keller Williams Realty Alabama Gulf Coast #265670 Report a problem
        6/22/2018Price change$279,000-5.7%$114/sqft
        Source: Keller Williams Realty Alabama Gulf Coast #265670 Report a problem
        2/17/2018Listed for sale$296,000$121/sqft
        Source: Keller Williams AGC Realty-Daphne #265670 Report a problem

        Public tax history

        YearProperty taxesTax assessment
        2025$1,078 +3.4%$41,400 +3.3%
        2024$1,043 -0.9%$40,060 -0.9%
        2023$1,052 $40,420 +21.6%
        2022-- $33,240 +2.8%
        2021$929 $32,340 +21%
        2020-- $26,720 +1.8%
        2019$821 $26,240 +7.9%
        2018-- $24,320 +3.2%
        2017-- $23,560 +5.6%
        2016-- $22,320 +0.5%
        2015-- $22,200 +5.7%
        2014-- $21,000 +3.4%
        2013-- $20,300 -6.9%
        2011-- $21,800 +2.2%
        2010-- $21,340 +7.9%
        2009$505 -33%$19,780 -18.3%
        2008$754 -8%$24,220 -7.6%
        2007$820 +23.8%$26,200 +22.3%
        2006$662 +13%$21,420 +12%
        2005$586 +22.7%$19,120 +20.7%
        2004$478 +19.9%$15,840
        2003$399 +5.8%$15,840 +5.2%
        2002$377 +1.8%$15,060
        2001$370 $15,060
        2000$370 $15,060

        Find assessor info on the county website

        Monthly payment

        Est. payment

        Payment breakdown

        Explore the cost of this home by adjusting the details. Changes won't be saved.
        All calculations are estimates and provided by Zillow, Inc. for informational purposes only. Actual amounts may vary.
        HOA fees may include property taxes on listings classified as Co-Ops. Contact the listing agent and/or owner for fee details.
        Mortgage interest rates are dependent on a number of factors, including credit score, down payment, and repayment length. Interest rate data provided by Zillow Group Marketplace, Inc. as of 1/1/1970 from various mortgage lenders with which we have lead or other similar arrangements; the Estimated Payment is an average of those rates.
        See how much you could borrow to make a competitive offer.

        Climate risks

        Neighborhood: 36535

        Getting around

        6 / 100
        Car-Dependent
        25 / 100
        Somewhat Bikeable

        Nearby schools

        GreatSchools rating
        Schools provided by the listing agent
        • Elementary: Foley Elementary
        • Middle: Foley Middle
        • High: Foley High

        Source: The MLS. This data may not be complete. We recommend contacting the local school district to confirm school assignments for this home.

        A local agent can set up tours, give advice and negotiate with sellers.

        A local lender can help you make sure your offer is ready when you are.

        Browse local experts

        Similar homes

        Skip to the end of the carouselSkip to the beginning of the carousel