"PRICE REDUCED on a POOL HOME!" WHAT??? THE BEACH THE SUN THE SAND THE LOCATION! What are you waiting for??? Discover this generously proportioned pool home located in East Englewood. Constructed with solid Concrete Block, this residence exudes durability and charm. Its inviting layout features 2 bedrooms, 2 bathrooms, and a 2-car garage, all seamlessly integrated into a spacious split plan design, ensuring comfort for both residents and guests alike. Upon entry through the screened front porch, you are greeted by a formal living and dining area, leading effortlessly to the expansive 9x20 Covered Lanai and the inviting pool area, perfect for enjoying the Southern Exposure keeping your pool warm year round. The open family room also provides access to the Lanai, creating a seamless indoor-outdoor living experience. The kitchen, designed for entertaining, boasts a convenient pass-through window for easy poolside dining. Situated in an X flood zone, this property eliminates the need for flood insurance requirements by a lender. With a new roof (2022) and brand new HVAC installed in 2022, plus a new hurricane rated garage door. East Englewood offers the advantages of a non-deed restricted area and is conveniently located just 6 miles from Englewood beach and 14 miles from the renowned Tarpon fishing destination in Boca Grande. Don't miss out, schedule your showing today!
Sold for $365,000
$365,000
9437 CRUGAR TERRACE, ENGLEWOOD, FL 34224
2beds
1,535sqft
Single Family Residence
Built in 1986
10,000 Square Feet Lot
$323,900 Zestimate®
$238/sqft
$2,813 Estimated rent
Home value
$323,900
$301,000 - $343,000
$2,813/mo
Zestimate® history
Owner options
List your home for rent
$2,813/mo
Rent Zestimate®
Find your next renter with Zillow Rental Manager. Plus, with online applications, you can quickly screen prospective tenants – for free.
$2,813/mo
Rent Zestimate®
Refinance and save
$2,461/mo
Est. payment
Refinancing to a lower rate could help reduce your monthly payments and save thousands over the life of the loan.
$2,461/mo
Est. payment
Explore your selling options
Work with a Zillow partner agent
Leverage their expertise and Zillow's premium Showcase listings to get your home seen by more buyers.
Get startedList with your own agent
Get your home in front of millions of buyers by listing it on Zillow.
Learn how to do itSell it yourself
Take full control of how buyers see your home on Zillow by listing For Sale by Owner (FSBO).
List your homeWhat's special
Zillow last checked:
Listing updated:
Listed by:
Christy White 941-232-5722,
KELLER WILLIAMS ISLAND LIFE REAL ESTATE 941-254-6467
Bought with:
Christy White, 665246
KELLER WILLIAMS ISLAND LIFE REAL ESTATE
Source: Stellar MLS,MLS#: N6132768 Originating MLS: Venice
Originating MLS: Venice
Facts & features
Interior
Bedrooms & bathrooms
- Bedrooms: 2
- Bathrooms: 2
- Full bathrooms: 2
Primary bedroom
- Features: Walk-In Closet(s)
- Level: First
- Dimensions: 15x12
Bedroom 2
- Features: Built-in Closet
- Level: First
- Dimensions: 12x10
Balcony porch lanai
- Features: Breakfast Bar, Ceiling Fan(s)
- Level: First
- Dimensions: 20x9
Dining room
- Level: First
- Dimensions: 13x11
Family room
- Features: Ceiling Fan(s)
- Level: First
- Dimensions: 14x11
Kitchen
- Features: Bar
- Level: First
- Dimensions: 11x10
Laundry
- Level: First
Living room
- Level: First
- Dimensions: 10x11
Heating
- Heat Pump
Cooling
- Central Air
Appliances
- Included: Cooktop, Dishwasher, Disposal, Dryer, Electric Water Heater, Range, Refrigerator, Washer
- Laundry: Electric Dryer Hookup, Laundry Room
Features
- Ceiling Fan(s), Primary Bedroom Main Floor
- Flooring: Carpet, Ceramic Tile
- Doors: Sliding Doors
- Windows: Window Treatments
- Has fireplace: No
Interior area
- Total structure area: 2,168
- Total interior livable area: 1,535 sqft
Property
Parking
- Total spaces: 2
- Parking features: Garage - Attached
- Attached garage spaces: 2
- Details: Garage Dimensions: 18x19
Features
- Levels: One
- Stories: 1
- Exterior features: Private Mailbox, Rain Gutters
- Has private pool: Yes
- Pool features: Gunite, In Ground, Outside Bath Access, Screen Enclosure
Lot
- Size: 10,000 Square Feet
Details
- Parcel number: 412010427004
- Zoning: RSF3.5
- Special conditions: None
Construction
Type & style
- Home type: SingleFamily
- Property subtype: Single Family Residence
Materials
- Block
- Foundation: Slab
- Roof: Shingle
Condition
- New construction: No
- Year built: 1986
Utilities & green energy
- Sewer: Septic Tank
- Water: Public
- Utilities for property: Cable Connected, Electricity Connected, Phone Available, Water Connected
Community & HOA
Community
- Pet fee: $0 monthly
- Subdivision: PORT CHARLOTTE SEC 084
HOA
- Has HOA: No
Location
- Region: Englewood
Financial & listing details
- Price per square foot: $238/sqft
- Tax assessed value: $282,608
- Annual tax amount: $747
- Date on market: 5/7/2024
- Cumulative days on market: 64 days
- Listing terms: Cash,Conventional,VA Loan
- Ownership: Fee Simple
- Total actual rent: 0
- Electric utility on property: Yes
- Road surface type: Asphalt, Paved
Price history
| Date | Event | Price |
|---|---|---|
| 8/9/2024 | Sold | $365,000-2.7%$238/sqft |
Source:  Stellar MLS #N6132768 Report a problem Stellar MLS #N6132768 Report a problem | ||
| 7/12/2024 | Pending sale | $375,000$244/sqft |
Source: Stellar MLS #N6132768 Report a problem | ||
| 6/11/2024 | Price change | $375,000-6%$244/sqft |
Source: Stellar MLS #N6132768 Report a problem | ||
| 5/24/2024 | Price change | $399,000-6.1%$260/sqft |
Source: Stellar MLS #N6132768 Report a problem | ||
| 5/7/2024 | Listed for sale | $425,000+179.6%$277/sqft |
Source: Stellar MLS #N6132768 Report a problem | ||
| 7/22/2013 | Sold | $152,000+81.2%$99/sqft |
Source: Public Record Report a problem | ||
| 11/3/1999 | Sold | $83,900+19.9%$55/sqft |
Source: Public Record Report a problem | ||
| 8/21/1998 | Sold | $70,000$46/sqft |
Source: Public Record Report a problem | ||
Public tax history
| Year | Property taxes | Tax assessment |
|---|---|---|
| 2025 | $4,612 +495.7% | $282,608 +121.5% |
| 2024 | $774 +3.6% | $127,587 +3% |
| 2023 | $747 +5.3% | $123,871 +3% |
| 2022 | $710 +3.5% | $120,263 +3% |
| 2021 | $685 +17.3% | $116,760 +1.4% |
| 2020 | $585 +12.7% | $115,148 +2.3% |
| 2019 | $519 +25% | $112,559 +1.9% |
| 2018 | $415 | $110,460 +2.1% |
| 2017 | $415 +1.7% | $108,188 +2.1% |
| 2016 | $408 +1.6% | $105,963 +0.7% |
| 2015 | $402 +8.2% | $105,226 +0.8% |
| 2014 | $371 -75.1% | $104,391 +27.4% |
| 2013 | $1,494 +103.1% | $81,910 -6% |
| 2012 | $736 -9.9% | $87,144 |
| 2011 | $817 -17.9% | $87,144 -9.3% |
| 2010 | $995 +12.1% | $96,124 +2.7% |
| 2009 | $888 | $93,597 +5.7% |
| 2007 | -- | $88,566 |
| 2006 | -- | $88,566 +6.1% |
| 2005 | -- | $83,482 +1.9% |
| 2004 | -- | $81,925 |
| 2003 | -- | $81,925 +2.4% |
| 2002 | $1,185 +1.7% | $80,005 +1.6% |
| 2001 | $1,165 +4.2% | $78,745 +1.1% |
| 2000 | $1,118 | $77,859 |
Find assessor info on the county website
Neighborhood: 34224
Nearby homes
- $350,0003 bd2 ba1.7k sqft9445 Crugar Ter, Englewood, FL 34224Sold

- $251,0002 bd2 ba1.6k sqft9429 Crugar Ter, Englewood, FL 34224Off Market
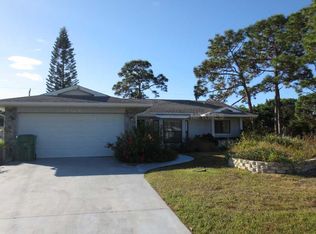
- $248,8003 bd2 ba1.3k sqft9438 Klamath Falls Ave, Englewood, FL 34224Off Market
- $327,3003 bd2 ba1.6k sqft9446 Klamath Falls Ave, Englewood, FL 34224Off Market
- $208,0002 bd1 ba904 sqft9430 Klamath Falls Ave, Englewood, FL 34224Off Market
- $304,1003 bd2 ba1.8k sqft9421 Crugar Ter, Englewood, FL 34224Off Market
- $315,2003 bd2 ba1.7k sqft7303 Bargello St, Englewood, FL 34224Off Market
- $334,6003 bd2 ba1.8k sqft7311 Bargello St, Englewood, FL 34224Off Market
Nearby schools
GreatSchools rating
- 8/10Vineland Elementary SchoolGrades: PK-5Distance: 0.7 mi
- 7/10L. A. Ainger Middle SchoolGrades: 6-8Distance: 0.6 mi
- 5/10Lemon Bay High SchoolGrades: 9-12Distance: 2.5 mi
Schools provided by the listing agent
- Elementary: Vineland Elementary
- Middle: L.A. Ainger Middle
- High: Lemon Bay High
Source: Stellar MLS. This data may not be complete. We recommend contacting the local school district to confirm school assignments for this home.
Get a cash offer in 3 minutes
Find out how much your home could sell for in as little as 3 minutes with a no-obligation cash offer.
Estimated market value
$323,900
Get a cash offer in 3 minutes
Find out how much your home could sell for in as little as 3 minutes with a no-obligation cash offer.
Estimated market value
$323,900
- Florida
- Charlotte County
- Englewood
- 34224
- 9437 CRUGAR TERRACE
Nearby cities
Nearby zip codes
Other Englewood Topics
