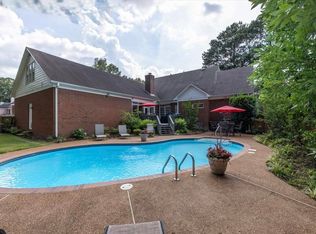
This home has been thoughtfully updated with major improvements that offer both peace of mind and modern convenience—ideally located within walking distance to Houston Middle School. The roof & interior paint were completed in 2020. Recent exterior updates include new gutters w/gutter guards (2026), painted brick fence (2026), and a concrete fence added in 2023. Inside, you’ll find an updated upstairs bathroom (2024), all toilets replaced, and a beautifully improved kitchen featuring a new sink, disposal, and dishwasher (2024–2025), along with a custom-built pantry for added storage. The laundry room was upgraded with functional cubbies (2020), and fresh garage ceiling paint (2026). Central vac system makes sweeping up the kitchen an easy job! Major system updates include hot water heaters (2025) & new pool equipment (pump, filter, & valves). Comfort & efficiency enhanced with new ceiling fans, whole-home WiFi installation, & smart sprinkler system.
Pending
Price cut: $16K (7/23)
$799,000
9437 Groveview Cv, Germantown, TN 38139
4beds
4,332sqft
Single Family Residence
Built in 2002
0.35 Acres Lot
$788,100 Zestimate®
$184/sqft
$20/mo HOA
What's special
Painted brick fenceUpdated upstairs bathroomFresh garage ceiling paintBeautifully improved kitchenNew sinkNew ceiling fansCentral vac system
- 61 days
- 90
- 0
Likely to sell faster than
Zillow last checked:
Listing updated:
Listed by:
Joy Williams,
Main Street, REALTORS 901-853-5077
Source: MAAR,MLS#: 10225368
Facts & features
Interior
Bedrooms & bathrooms
- Bedrooms: 4
- Bathrooms: 4
- Full bathrooms: 3
- 1/2 bathrooms: 1
Rooms
- Room types: Attic, Bonus Room
Primary bedroom
- Features: Carpet, Sitting Area, Smooth Ceiling, Vaulted/Coffered Ceiling, Walk-In Closet(s)
- Level: First
- Area: 360
- Dimensions: 15 x 24
Bedroom 2
- Features: Carpet, Private Full Bath, Smooth Ceiling, Walk-In Closet(s)
- Level: Second
- Area: 208
- Dimensions: 13 x 16
Bedroom 3
- Features: Carpet, Private Full Bath, Smooth Ceiling, Walk-In Closet(s)
- Level: Second
- Area: 180
- Dimensions: 12 x 15
Bedroom 4
- Features: Carpet, Shared Bath, Smooth Ceiling, Walk-In Closet(s)
- Level: Second
- Area: 204
- Dimensions: 12 x 17
Primary bathroom
- Features: Double Vanity, Separate Shower, Smooth Ceiling, Tile Floor, Vaulted/Coffered Ceiling, Whirlpool Tub, Full Bath
Dining room
- Features: Separate Dining Room
- Area: 168
- Dimensions: 12 x 14
Kitchen
- Features: Breakfast Bar, Eat-in Kitchen, Keeping/Hearth Room, Pantry, Updated/Renovated Kitchen, Washer/Dryer Connections
- Area: 126
- Dimensions: 9 x 14
Living room
- Features: Separate Den, Separate Living Room
- Area: 285
- Dimensions: 15 x 19
Office
- Features: Carpet, Smooth Ceiling
- Level: Second
- Area: 391
- Dimensions: 17 x 23
Bonus room
- Area: 324
- Dimensions: 18 x 18
Den
- Area: 270
- Dimensions: 15 x 18
Heating
- Central
Cooling
- Central Air
Appliances
- Included: Gas Water Heater, Range/Oven, Self Cleaning Oven, Double Oven, Gas Cooktop, Disposal, Dishwasher, Microwave, Refrigerator, Other (See REMARKS)
- Laundry: Laundry Room
Features
- 1 or More BR Down, Primary Down, Vaulted/Coffered Primary, Luxury Primary Bath, Double Vanity Bath, Separate Tub & Shower, Full Bath Down, Half Bath Down, Smooth Ceiling, Two Story Foyer, Vaulted/Coff/Tray Ceiling, Cable Wired, Rear Stairs to Playroom, 1 Bath, 1/2 Bath, Breakfast Room, Dining Room, Keeping/Hearth Room, Kitchen, Laundry Room, Living Room, Primary Bedroom, 2 or More Baths, 2nd Bedroom, 3rd Bedroom, 4th or More Bedrooms, Bonus Room, Office, Play Room/Rec Room, Square Feet Source: AutoFill (MAARdata) or Public Records (Cnty Assessor Site)
- Flooring: Part Carpet, Part Hardwood, Tile
- Windows: Double Pane Windows
- Attic: Attic Access
- Number of fireplaces: 2
- Fireplace features: Gas Log, In Keeping/Hearth room, Living Room, Vented Gas Fireplace
Interior area
- Total interior livable area: 4,332 sqft
Property
Parking
- Total spaces: 3
- Parking features: Driveway/Pad, Garage Faces Side
- Has garage: Yes
- Covered spaces: 3
- Has uncovered spaces: Yes
Features
- Stories: 2
- Patio & porch: Covered Patio
- Exterior features: Auto Lawn Sprinkler, Sidewalks
- Has private pool: Yes
- Pool features: Pool Cleaning Equipment, Community, In Ground
- Has spa: Yes
- Spa features: Whirlpool(s), Bath
- Fencing: Brick/Stone Fenced,Wood,Brick or Stone Fence,Wood Fence,Brick/Ironed Fence,Iron Fence
- Waterfront features: Cove
Lot
- Size: 0.35 Acres
- Dimensions: 15434 SF 115 x 140
- Features: Landscaped, Some Trees
Details
- Parcel number: G0221I A00015
Construction
Type & style
- Home type: SingleFamily
- Architectural style: Traditional
- Property subtype: Single Family Residence
Materials
- Brick Veneer
- Foundation: Slab
- Roof: Composition Shingles
Condition
- New construction: No
- Year built: 2002
Utilities & green energy
- Sewer: Public Sewer
- Water: Public
Community & HOA
Community
- Features: Clubhouse
- Subdivision: Grove Park 1st Addn Ph 7
HOA
- Has HOA: Yes
- HOA fee: $240 annually
Location
- Region: Germantown
Financial & listing details
- Price per square foot: $184/sqft
- Tax assessed value: $878,400
- Annual tax amount: $9,838
- Price range: $799K - $799K
- Date on market: 7/3/2026
- Cumulative days on market: 62 days
- Listing terms: Conventional,FHA,VA Loan
Estimated market value
$788,100
$749,000 - $828,000
$4,678/mo
Price history
| Date | Event | Price |
|---|---|---|
| 7/31/2026 | Pending sale | $799,000$184/sqft |
Source:  MAAR #10225368 Report a problem MAAR #10225368 Report a problem | ||
| 7/23/2026 | Price change | $799,000-2%$184/sqft |
Source: MAAR #10225368 Report a problem | ||
| 7/17/2026 | Price change | $815,000-1.8%$188/sqft |
Source: MAAR #10225368 Report a problem | ||
| 7/3/2026 | Listed for sale | $830,000+35%$192/sqft |
Source: MAAR #10225368 Report a problem | ||
| 6/22/2020 | Sold | $615,000-1.6%$142/sqft |
Source: MAAR #10073321 Report a problem | ||
| 5/6/2020 | Pending sale | $625,000$144/sqft |
Source: McWaters & Associates #10073321 Report a problem | ||
| 3/21/2020 | Listed for sale | $625,000+6.9%$144/sqft |
Source: McWaters & Associates #10073321 Report a problem | ||
| 7/12/2017 | Sold | $584,900$135/sqft |
Source:  RealTracs MLS as distributed by MLS GRID #3028773 Report a problem RealTracs MLS as distributed by MLS GRID #3028773 Report a problem | ||
| 6/2/2017 | Listed for sale | $584,900+1%$135/sqft |
Source: KAIZEN Realty, LLC #10003731 Report a problem | ||
| 11/9/2016 | Listing removed | $579,000$134/sqft |
Source: Crye-Leike Realtors #9988202 Report a problem | ||
| 11/9/2016 | Listed for sale | $579,000+0.7%$134/sqft |
Source: Crye-Leike Realtors #9988202 Report a problem | ||
| 11/7/2016 | Sold | $575,000-0.7%$133/sqft |
Source: MAAR #9988202 Report a problem | ||
| 11/1/2016 | Pending sale | $579,000$134/sqft |
Source: Crye-Leike Realtors #9988202 Report a problem | ||
| 10/7/2016 | Listed for sale | $579,000+982.2%$134/sqft |
Source: Crye-Leike Realtors #9988202 Report a problem | ||
| 4/10/2014 | Sold | $53,500-90.3%$12/sqft |
Source: Public Record Report a problem | ||
| 3/4/2014 | Price change | $549,000-1.9%$127/sqft |
Source: Crye-Leike Realtors Report a problem | ||
| 2/7/2014 | Price change | $559,900-3.3%$129/sqft |
Source: Crye-Leike Realtors Report a problem | ||
| 12/17/2013 | Listed for sale | $579,000-8.1%$134/sqft |
Source: Crye-Leike #3287118 Report a problem | ||
| 8/2/2006 | Sold | $630,000+26%$145/sqft |
Source: Public Record Report a problem | ||
| 10/25/2002 | Sold | $499,900+395%$115/sqft |
Source: Public Record Report a problem | ||
| 1/15/2002 | Sold | $101,000$23/sqft |
Source: Public Record Report a problem | ||
Public tax history
| Year | Property taxes | Tax assessment |
|---|---|---|
| 2025 | $9,838 +20.1% | $219,600 +40.2% |
| 2024 | $8,189 | $156,625 |
| 2023 | $8,189 | $156,625 |
| 2022 | -- | $156,625 |
| 2021 | -- | $156,625 +13.7% |
| 2020 | $2,687 | $137,775 |
| 2019 | $2,687 -51.9% | $137,775 |
| 2018 | $5,580 -33.4% | $137,775 |
| 2017 | $8,377 +52.7% | $137,775 +9.8% |
| 2016 | $5,485 +23.4% | $125,525 |
| 2014 | $4,445 | $125,525 |
| 2013 | -- | $125,525 -16.1% |
| 2012 | -- | $149,650 |
| 2011 | -- | $149,650 |
| 2010 | -- | $149,650 -3.5% |
| 2009 | -- | $155,100 +18.6% |
| 2008 | -- | $130,775 |
| 2007 | -- | $130,775 |
| 2006 | -- | $130,775 |
| 2005 | -- | $130,775 +10.4% |
| 2004 | -- | $118,475 +2.2% |
| 2003 | -- | $115,975 |
Find assessor info on the county website
Monthly payment
Est. payment
Payment breakdown
Explore the cost of this home by adjusting the details. Changes won't be saved.Climate risks
Neighborhood: 38139

Similar homes
- $788,0004 bd4 ba4.7k sqft1766 Dickens Cv, Germantown, TN 38139For Sale
 MLS ID #10227681, Hui Cheng, Pinnacle Realty. MAAR
 - $849,0004 bd4 ba5k sqft9421 Plantation Way Ln, Germantown, TN 38139For Sale
 MLS ID #10228908, April C Hunter, Crye-Leike, Inc., REALTORS. MAAR
 - $765,0004 bd4 ba4.5k sqft2062 Johnson Rd, Germantown, TN 38139For Sale
 MLS ID #10223127, Amy S Anderson, Crye-Leike, Inc., REALTORS. MAAR
 - $899,9005 bd4 ba5.1k sqft9460 Hedgegrove Cv, Germantown, TN 38139For Sale
 MLS ID #10225805, Edward E Brucker, eXp Realty, LLC. MAAR
 - $800,0006 bd4 ba5.4k sqft3526 Shea Rd, Collierville, TN 38017For Sale
 MLS ID #3247081, Lauren Waites. RealTracs MLS as distributed by MLS GRID
 - $685,0005 bd4 ba4k sqft3118 Oakleigh Manor Cv, Germantown, TN 38138For SaleMLS ID #3145608, Steve Koleno. RealTracs MLS as distributed by MLS GRID
