Welcome to 9437 Mere Parkway, as you arrive, you will notice the unbeatable location, directly across the street from the recreation area, featuring a pool, a playground and serene walking paths. This is a two-story, end unit townhome with an open-concept design, gourmet kitchen with sleek stainless steel appliances, a convenient island, and plenty of storage for all your culinary needs. Featuring 3 spacious bedrooms and 2.5 bathrooms, this home is thoughtfully designed for both comfort and style. The rear of the property includes a two-car garage, providing ample storage and parking convenience. Every day feels like a getaway in this gated golf community, from the clubhouse to resort-style pools, tennis courts, fitness center, playground and basketball court. This community has it all promoting an active and engaging lifestyle. Ideally located near major highways, it offers seamless access to Orlando International Airport, Lake Nona Medical City, Downtown Orlando, and the city’s world-famous attractions. This is more than a home, it's your gateway to a life of convenience, and adventure. Opportunities like this are rare. Make 9437 Mere Parkway your next address and elevate your lifestyle today.
Sold for $473,000
$473,000
9437 MERE PARKWAY, ORLANDO, FL 32832
3beds
1,708sqft
Townhouse
Built in 2020
2,880 Square Feet Lot
$464,900 Zestimate®
$277/sqft
$2,755 Estimated rent
Home value
$464,900
$423,000 - $511,000
$2,755/mo
Zestimate® history
Owner options
List your home for rent
$2,755/mo
Rent Zestimate®
Find your next renter with Zillow Rental Manager. Plus, with online applications, you can quickly screen prospective tenants – for free.
$2,755/mo
Rent Zestimate®
Refinance and save
$3,902/mo
Est. payment
Refinancing to a lower rate could help reduce your monthly payments and save thousands over the life of the loan.
$3,902/mo
Est. payment
Explore your selling options
Work with a Zillow partner agent
Leverage their expertise and Zillow's premium Showcase listings to get your home seen by more buyers.
Get startedList with your own agent
Get your home in front of millions of buyers by listing it on Zillow.
Learn how to do itSell it yourself
Take full control of how buyers see your home on Zillow by listing For Sale by Owner (FSBO).
List your homeWhat's special
Two-car garageConvenient islandPlenty of storageUnbeatable locationOpen-concept design
Zillow last checked:
Listing updated:
Listed by:
Noelia Marrero 407-493-9840,
PROPERTY OUTLET INTERNATIONAL 407-723-7000
Bought with:
Aaron Parvey, 3608535
ARMADA REAL ESTATE, INC
Source: Stellar MLS,MLS#: S5118785 Originating MLS: Osceola
Originating MLS: Osceola
Facts & features
Interior
Bedrooms & bathrooms
- Bedrooms: 3
- Bathrooms: 3
- Full bathrooms: 2
- 1/2 bathrooms: 1
Primary bedroom
- Features: Walk-In Closet(s)
- Level: Second
- Area: 195 Square Feet
- Dimensions: 13x15
Bedroom 2
- Features: Dual Closets
- Level: First
- Area: 121 Square Feet
- Dimensions: 11x11
Bedroom 3
- Features: Dual Closets
- Level: First
- Area: 121 Square Feet
- Dimensions: 11x11
Primary bathroom
- Features: Shower No Tub
- Level: Second
- Area: 56 Square Feet
- Dimensions: 4x14
Bathroom 2
- Features: Shower No Tub
- Level: First
- Area: 45 Square Feet
- Dimensions: 9x5
Kitchen
- Features: Pantry, Dual Closets
- Level: Second
- Area: 154 Square Feet
- Dimensions: 14x11
Living room
- Level: Second
- Area: 336 Square Feet
- Dimensions: 14x24
Heating
- Central
Cooling
- Central Air
Appliances
- Included: Convection Oven, Cooktop, Dishwasher, Disposal, Dryer, Electric Water Heater, Microwave, Refrigerator, Washer
- Laundry: Inside
Features
- Eating Space In Kitchen, High Ceilings, Living Room/Dining Room Combo, Open Floorplan, PrimaryBedroom Upstairs, Solid Wood Cabinets, Thermostat, Walk-In Closet(s)
- Flooring: Carpet, Ceramic Tile
- Has fireplace: No
- Furnished: Yes
- Common walls with other units/homes: End Unit
Interior area
- Total structure area: 2,332
- Total interior livable area: 1,708 sqft
Property
Parking
- Total spaces: 2
- Parking features: Alley Access, Driveway, Garage Door Opener, Garage Faces Rear, Ground Level
- Attached garage spaces: 2
- Has uncovered spaces: Yes
- Details: Garage Dimensions: 21x19
Features
- Levels: Two
- Stories: 2
- Exterior features: Irrigation System, Lighting, Rain Gutters, Sidewalk
- Has view: Yes
- View description: Garden, Park/Greenbelt, Pool
Lot
- Size: 2,880 Square Feet
- Features: Sidewalk
Details
- Parcel number: 322431230201130
- Zoning: P-D
- Special conditions: None
Construction
Type & style
- Home type: Townhouse
- Property subtype: Townhouse
- Attached to another structure: Yes
Materials
- Block
- Foundation: Slab
- Roof: Concrete
Condition
- Completed
- New construction: No
- Year built: 2020
Utilities & green energy
- Sewer: Public Sewer
- Water: Public
- Utilities for property: Public, Underground Utilities
Community & HOA
Community
- Features: Clubhouse, Community Mailbox, Deed Restrictions, Dog Park, Fitness Center, Gated Community - Guard, Gated Community - No Guard, Golf Carts OK, Golf, No Truck/RV/Motorcycle Parking, Park, Playground, Pool, Restaurant, Sidewalks, Tennis Court(s)
- Pet fee: $0 monthly
- Subdivision: EAGLE CRK VILLAGE K PHAGE 1A
HOA
- Has HOA: Yes
- Amenities included: Basketball Court, Recreation Facilities
- Services included: 24-Hour Guard, Community Pool, Maintenance Structure, Pool Maintenance, Recreational Facilities
- HOA fee: $494 monthly
- HOA name: Leland Management
- HOA phone: 407-207-7078
Location
- Region: Orlando
Financial & listing details
- Price per square foot: $277/sqft
- Tax assessed value: $388,625
- Annual tax amount: $6,499
- Date on market: 1/16/2025
- Cumulative days on market: 61 days
- Listing terms: Cash,Conventional,FHA,VA Loan
- Ownership: Fee Simple
- Total actual rent: 0
- Road surface type: Asphalt
Price history
| Date | Event | Price |
|---|---|---|
| 5/5/2025 | Sold | $473,000-3.3%$277/sqft |
Source:  Stellar MLS #S5118785 Report a problem Stellar MLS #S5118785 Report a problem | ||
| 3/21/2025 | Pending sale | $489,000$286/sqft |
Source: Stellar MLS #S5118785 Report a problem | ||
| 2/6/2025 | Price change | $489,000+1.9%$286/sqft |
Source: Stellar MLS #S5118785 Report a problem | ||
| 1/17/2025 | Listed for sale | $480,000+43.7%$281/sqft |
Source: Stellar MLS #S5118785 Report a problem | ||
| 3/25/2020 | Sold | $334,000$196/sqft |
Source: Public Record Report a problem | ||
Public tax history
| Year | Property taxes | Tax assessment |
|---|---|---|
| 2024 | $6,499 +14.9% | $380,533 +10% |
| 2023 | $5,655 +2.6% | $345,939 +5% |
| 2022 | $5,511 +10.3% | $329,504 +10% |
| 2021 | $4,998 +509.3% | $299,549 +807.7% |
| 2020 | $820 +68.3% | $33,000 +10% |
| 2019 | $487 +157.6% | $30,000 +160.9% |
| 2018 | $189 | $11,500 |
Find assessor info on the county website
Neighborhood: 32832
Nearby homes
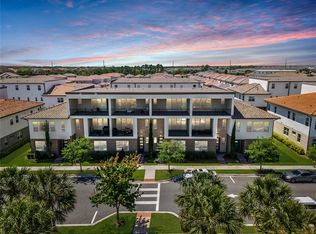
- $499,900-- bd-- ba2.2k sqft9443 Mere Pkwy, Orlando, FL 32832Off Market
- $555,2003 bd3 ba1.7k sqft9431 Mere Pkwy, Orlando, FL 32832Off Market
- $535,0003 bd3 ba2.1k sqft9449 Mere Pkwy, Orlando, FL 32832Sold
- $492,400-- bd-- ba2.2k sqft9425 Mere Pkwy, Orlando, FL 32832Off Market
- $498,600-- bd-- ba2.2k sqft9455 Mere Pkwy, Orlando, FL 32832Off Market
- $555,0004 bd4 ba2.1k sqft9419 Mere Pkwy, Orlando, FL 32832Sold
- $398,500-- bd-- ba1.8k sqft13629 Larkton Ln, Orlando, FL 32832Off Market
- $507,100-- bd-- ba2.2k sqft9461 Mere Pkwy, Orlando, FL 32832Off Market
Nearby schools
GreatSchools rating
- 9/10Eagle Creek ElementaryGrades: PK-5Distance: 0.4 mi
- 9/10Luminary MiddleGrades: 6-8Distance: 1.2 mi
- 7/10Lake Nona High SchoolGrades: 9-12Distance: 1.9 mi
Get a cash offer in 3 minutes
Find out how much your home could sell for in as little as 3 minutes with a no-obligation cash offer.
Estimated market value
$464,900
Get a cash offer in 3 minutes
Find out how much your home could sell for in as little as 3 minutes with a no-obligation cash offer.
Estimated market value
$464,900
- Florida
- Orange County
- Orlando
- 32832
- 9437 MERE PARKWAY
Nearby cities
Nearby neighborhoods
Nearby zip codes
Other Orlando Topics
