Skip main navigation
Sold for $406,000
  • $406,000

    9437 SHOREBIRD COURT, PARRISH, FL 34219

    2beds
    1,405sqft
    Single Family Residence
    Built in 2025
    6,251 Square Feet Lot
    $408,900 Zestimate®
    $289/sqft
    $2,444 Estimated rent

    Home value

    $408,900

    $388,000 - $429,000

    $2,444/mo

    Zestimate® history
    Loading
    Loading...

    Owner options

    List your home for rent

    $2,444/mo

    Rent Zestimate®

    Find your next renter with Zillow Rental Manager. Plus, with online applications, you can quickly screen prospective tenants – for free.

    Learn more

    $2,444/mo

    Rent Zestimate®

    Refinance and save

    $3,296/mo

    Est. payment

    Refinancing to a lower rate could help reduce your monthly payments and save thousands over the life of the loan.

    See today's rates

    $3,296/mo

    Est. payment

    Explore your selling options

    Work with a Zillow partner agent

    Leverage their expertise and Zillow's premium Showcase listings to get your home seen by more buyers.

    Get started

    List with your own agent

    Get your home in front of millions of buyers by listing it on Zillow.

    Learn how to do it

    Sell it yourself

    Take full control of how buyers see your home on Zillow by listing For Sale by Owner (FSBO).

    List your home

    What's special

    Extended screened lanaiCenter island with seatingQuartz countertopsPeaceful pond viewEpoxy-coated garage floorNatural gas rangeCeiling fans
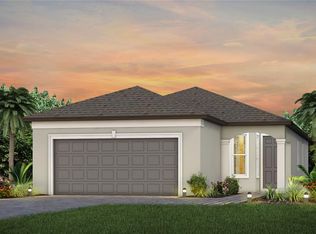
    Welcome to 9437 Shorebird Ct, where nearly new construction, a peaceful pond view and the exceptional Del Webb BayView lifestyle come together in one beautifully appointed home. Less than a year old and tucked away on a quiet street toward the back of this premier 55+ active adult community, this popular Contour model offers 2 bedrooms, 2 baths and a separate office/den, combining comfort, style and easy Florida living. From the moment you enter, the decorative impact-glass front door welcomes natural light into the home, creating a bright and airy first impression. Impact-resistant windows and doors provide added peace of mind, while 8-foot interior doors, luxury vinyl plank flooring throughout the main living areas, ceiling fans and blinds add to the home's polished feel. Both bedrooms feature premium upgraded carpeting, and the private office/den provides flexible space for working from home, hobbies or additional guest accommodations. At the heart of the home is a beautifully designed kitchen that opens seamlessly to the main living area, making it ideal for both everyday living and entertaining. Quartz countertops, a tile backsplash, Whirlpool stainless steel appliances and a center island with seating create a welcoming gathering space. Upgraded two-tone soft-close cabinetry adds style and storage, while the natural gas range will appeal to anyone who loves to cook. The primary suite is a relaxing retreat featuring a tray ceiling, walk-in closet and spacious en-suite bath with dual vanities, upgraded cabinetry and a quartz countertop. The guest bath continues the home's upgraded finishes with a quartz countertop and upgraded cabinetry. One of the home's best features is waiting just outside. Step onto the extended screened lanai and take in the peaceful pond view—a wonderful setting for morning coffee, dining outdoors or unwinding with an evening drink. A pre-plumbed summer kitchen stub-out for gas and water is already in place, giving you the opportunity to create your own outdoor cooking and entertaining space. Additional features include an epoxy-coated garage floor, pull-down attic stairs and a Rinnai natural gas tankless water heater. Living in Del Webb BayView is about much more than the home—it’s a lifestyle. Enjoy resort-style amenities including a state-of-the-art fitness center, resort-style pool, tennis, pickleball and bocce courts, along with numerous clubs, activities and social opportunities. Meet friends for a meal or drink at the community's Sailfish Grille, stay active with your favorite sport or simply relax and enjoy the Florida sunshine. It’s an active, social lifestyle with something to enjoy every day. Why wait to build when you can enjoy a home that is less than a year old, filled with desirable upgrades and already positioned on a quiet street with a beautiful water view? Come experience 9437 Shorebird Ct and start enjoying the Del Webb BayView lifestyle today.

    Zillow last checked:

    Listing updated:

    Listed by:

    Chrissy Brahler 941-225-1855,

    REGAL TOUCH REALTY INC 941-281-4885,

    Dan Brahler 407-399-5314,

    REGAL TOUCH REALTY INC

    Bought with:

    Mugsie Quinlan, 3266137

    PREMIER PROPERTIES OF SRQ LLC

    Source: Stellar MLS,MLS#: A4705216MLS LogoOriginating MLS: Sarasota - Manatee

    Facts & features

    Interior

    Bedrooms & bathrooms
    • Bedrooms: 2
    • Bathrooms: 2
    • Full bathrooms: 2
    Rooms
    • Room types: Den/Library/Office, Utility Room
    Primary bedroom
    • Features: Ceiling Fan(s), En Suite Bathroom, Walk-In Closet(s)
    • Level: First
    • Area: 182 Square Feet
    • Dimensions: 14x13
    Bedroom 2
    • Features: Ceiling Fan(s), Built-in Closet
    • Level: First
    • Area: 99 Square Feet
    • Dimensions: 11x9
    Balcony porch lanai
    • Features: Ceiling Fan(s)
    • Level: First
    • Area: 300 Square Feet
    • Dimensions: 30x10
    Den
    • Features: Ceiling Fan(s)
    • Level: First
    • Area: 81 Square Feet
    • Dimensions: 9x9
    Dining room
    • Level: First
    • Area: 104 Square Feet
    • Dimensions: 13x8
    Great room
    • Features: Ceiling Fan(s)
    • Level: First
    • Area: 182 Square Feet
    • Dimensions: 14x13
    Kitchen
    • Features: Breakfast Bar, Pantry, Stone Counters
    • Level: First
    • Area: 182 Square Feet
    • Dimensions: 14x13
    Laundry
    • Level: First
    Heating
    • Electric, Heat Pump
    Cooling
    • Central Air
    Appliances
    • Included: Oven, Cooktop, Dishwasher, Disposal, Gas Water Heater, Microwave, Refrigerator, Tankless Water Heater
    • Laundry: Gas Dryer Hookup, Inside, Laundry Room, Washer Hookup
    Features
    • Ceiling Fan(s), High Ceilings, In Wall Pest System, Living Room/Dining Room Combo, Open Floorplan, Primary Bedroom Main Floor, Solid Surface Counters, Split Bedroom, Walk-In Closet(s)
    • Flooring: Carpet, Ceramic Tile, Luxury Vinyl
    • Windows: Hurricane Shutters, Hurricane Shutters/Windows
    • Has fireplace: No
    Interior area
    • Total structure area: 2,074
    • Total interior livable area: 1,405 sqft

    Property

    Parking
    • Total spaces: 2
    • Parking features: Driveway, Garage Door Opener
    • Attached garage spaces: 2
    • Has uncovered spaces: Yes
    • Details: Garage Dimensions: 20x19
    Features
    • Levels: One
    • Stories: 1
    • Patio & porch: Covered, Rear Porch, Screened
    • Exterior features: Irrigation System, Rain Gutters
    • Has view: Yes
    • View description: Water, Pond
    • Has water view: Yes
    • Water view: Water,Pond
    • Waterfront features: Pond
    Lot
    • Size: 6,251 Square Feet
    • Features: Landscaped, Level, Near Golf Course, Above Flood Plain
    • Residential vegetation: Trees/Landscaped
    Details
    • Parcel number: 606272709
    • Zoning: PD-R
    • Special conditions: None

    Construction

    Type & style
    • Home type: SingleFamily
    • Architectural style: Coastal
    • Property subtype: Single Family Residence
    Materials
    • Block, Stucco
    • Foundation: Slab
    • Roof: Shingle
    Condition
    • New construction: No
    • Year built: 2025
    Details
    • Builder model: Contour
    • Builder name: Pulte

    Utilities & green energy

    • Sewer: Public Sewer
    • Water: Canal/Lake For Irrigation, Public
    • Utilities for property: BB/HS Internet Available, Cable Connected, Electricity Connected, Natural Gas Connected, Public, Sewer Connected, Street Lights, Underground Utilities, Water Connected
    Green energy
    • Water conservation: Irrigation-Reclaimed Water

    Community & HOA

    Community
    • Features: Association Recreation - Owned, Clubhouse, Community Mailbox, Deed Restrictions, Dog Park, Fitness Center, Gated Community - Guard, Gated Community - No Guard, Golf Carts OK, Irrigation-Reclaimed Water, Pool, Restaurant, Sidewalks, Tennis Court(s)
    • Security: Gated Community, Smoke Detector(s)
    • Pet fee: $0 monthly
    • Senior community: Yes
    • Subdivision: DEL WEBB AT BAYVIEW PH IV
    HOA
    • Has HOA: Yes
    • Amenities included: Cable TV, Clubhouse, Fence Restrictions, Fitness Center, Gated, Pickleball Court(s), Pool, Recreation Facilities, Security, Shuffleboard Court, Spa/Hot Tub, Tennis Court(s), Trail(s), Vehicle Restrictions
    • Services included: Cable TV, Community Pool, Internet, Maintenance Grounds, Manager, Private Road, Recreational Facilities, Security
    • HOA fee: $427 monthly
    • HOA name: Troon/Icon Management - Jessica Ruekberg
    • HOA phone: 941-292-7200
    Location
    • Region: Parrish

    Financial & listing details

    • Price per square foot: $289/sqft
    • Tax assessed value: $90,100
    • Annual tax amount: $1,529
    • Date on market: 9/14/2026
    • Cumulative days on market: 9 days
    • Listing terms: Cash,Conventional,FHA,VA Loan
    • Ownership: Fee Simple
    • Total actual rent: 0
    • Electric utility on property: Yes
    • Road surface type: Paved, Asphalt

    Price history

    DateEventPrice
    10/21/2026Sold$406,000-2.2%$289/sqft
    Source: Stellar MLS #A4705216 Report a problem
    9/14/2026Listed for sale$415,000+2.2%$295/sqft
    Source: Stellar MLS #A4705216 Report a problem
    12/4/2025Sold$405,900+15%$289/sqft
    Source: Public Record Report a problem
    5/15/2025Listing removed$352,990$251/sqft
    Source: Del Webb Report a problem
    3/22/2025Price change$352,990-10.6%$251/sqft
    Source: Del Webb Report a problem
    2/22/2025Price change$394,990-2.5%$281/sqft
    Source: Del Webb Report a problem
    1/3/2025Price change$404,990+0.2%$288/sqft
    Source: Del Webb Report a problem
    12/4/2024Price change$403,990+0.2%$288/sqft
    Source: Del Webb Report a problem
    11/21/2024Listed for sale$402,990$287/sqft
    Source: Del Webb Report a problem

    Public tax history

    YearProperty taxesTax assessment
    2025$2,556 +97%$90,100 +911.3%
    2024$1,298 +19.2%$8,909
    2023$1,089 $8,909
    Find assessor info on the county website

    Neighborhood: 34219

    Nearby schools

    GreatSchools rating
    Schools provided by the listing agent
    • Elementary: Barbara A. Harvey Elementary
    • Middle: Buffalo Creek Middle
    • High: Parrish Community High

    Source: Stellar MLS. This data may not be complete. We recommend contacting the local school district to confirm school assignments for this home.

    Get a cash offer in 3 minutes
    Find out how much your home could sell for in as little as 3 minutes with a no-obligation cash offer.
    Estimated market value

    $408,900

    Get a cash offer in 3 minutes
    Find out how much your home could sell for in as little as 3 minutes with a no-obligation cash offer.
    Estimated market value

    $408,900