Welcome to 9437 Tavistock Drive!
This charming ranch sits on an extra-deep lot—nearly a quarter acre—offering plenty of space both inside and out. Freshly painted with brand-new carpet in all three bedrooms and the living room, this home is move-in ready.
The kitchen provides abundant counter space and cabinetry, highlighted by a lovely bay window in the dining area. A side door off the kitchen offers easy access to the spacious backyard—perfect for entertaining, gardening, or relaxing outdoors.
The finished basement adds incredible versatility, featuring a full bath, bonus living space, and a pool table that stays with the home. Additional updates include a newer furnace and A/C unit, giving you peace of mind.
Located in a quiet, established neighborhood close to schools, parks, shopping, and restaurants, this home offers both convenience and lifestyle-don’t miss your chance to make it yours!
Sold for $270,000
$270,000
9437 Tavistock Dr, Plymouth, MI 48170
3beds
2,130sqft
Single Family Residence
Built in 1970
10,454 Square Feet Lot
$-- Zestimate®
$127/sqft
$2,203 Estimated rent
Home value
Not available
Estimated sales range
Not available
$2,203/mo
Zestimate® history
Owner options
List your home for rent
$2,203/mo
Rent Zestimate®
Find your next renter with Zillow Rental Manager. Plus, with online applications, you can quickly screen prospective tenants – for free.
$2,203/mo
Rent Zestimate®
Refinance and save
$1,880/mo
Est. payment
Refinancing to a lower rate could help reduce your monthly payments and save thousands over the life of the loan.
$1,880/mo
Est. payment
Explore your selling options
Work with a Zillow partner agent
Leverage their expertise and Zillow's premium Showcase listings to get your home seen by more buyers.
Get startedList with your own agent
Get your home in front of millions of buyers by listing it on Zillow.
Learn how to do itSell it yourself
Take full control of how buyers see your home on Zillow by listing For Sale by Owner (FSBO).
List your homeWhat's special
Zillow last checked:
Listing updated:
Listed by:
Jay Fontaine 734-718-7425,
Fontaine Real Estate Group
Bought with:
Olger Musaka, 6501454270
Arterra Realty Michigan LLC
Source: Realcomp II,MLS#: 20251007028
Facts & features
Interior
Bedrooms & bathrooms
- Bedrooms: 3
- Bathrooms: 2
- Full bathrooms: 2
Bedroom
- Level: Entry
- Area: 117
- Dimensions: 9 X 13
Bedroom
- Level: Entry
- Area: 117
- Dimensions: 13 X 9
Bedroom
- Level: Entry
- Area: 90
- Dimensions: 10 X 9
Other
- Level: Entry
Other
- Level: Basement
Dining room
- Level: Entry
- Area: 90
- Dimensions: 9 X 10
Kitchen
- Level: Entry
- Area: 90
- Dimensions: 9 X 10
Laundry
- Level: Basement
- Area: 60
- Dimensions: 6 X 10
Living room
- Level: Entry
- Area: 208
- Dimensions: 13 X 16
Heating
- Forced Air, Natural Gas
Cooling
- Ceiling Fans, Central Air
Appliances
- Included: Dishwasher, Free Standing Electric Range, Free Standing Refrigerator, Microwave
- Laundry: Laundry Room
Features
- Basement: Finished,Full
- Has fireplace: No
Interior area
- Total interior livable area: 2,130 sqft
- Finished area above ground: 1,065
- Finished area below ground: 1,065
Property
Parking
- Total spaces: 2.5
- Parking features: Twoand Half Car Garage, Detached
- Garage spaces: 2.5
Features
- Levels: One
- Stories: 1
- Entry location: GroundLevel
- Patio & porch: Porch
- Exterior features: Lighting
- Pool features: None
Lot
- Size: 10,454 Square Feet
- Dimensions: 66.16 x 161
Details
- Parcel number: 78066020002301
- Special conditions: Short Sale No,Standard
Construction
Type & style
- Home type: SingleFamily
- Architectural style: Ranch
- Property subtype: Single Family Residence
Materials
- Brick, Vinyl Siding
- Foundation: Basement, Poured
- Roof: Asphalt
Condition
- New construction: No
- Year built: 1970
Utilities & green energy
- Sewer: Public Sewer
- Water: Public
Community & HOA
Community
- Features: Sidewalks
- Subdivision: CAMBRIDGE GREEN SUB
HOA
- Has HOA: No
Location
- Region: Plymouth
Financial & listing details
- Price per square foot: $127/sqft
- Tax assessed value: $154,000
- Annual tax amount: $2,762
- Date on market: 8/29/2025
- Cumulative days on market: 9 days
- Listing agreement: Exclusive Right To Sell
- Listing terms: Cash,Conventional,FHA,Va Loan
- Exclusions: Exclusion(s) Do Not Exist
Price history
| Date | Event | Price |
|---|---|---|
| 10/3/2025 | Sold | $270,000-1.8%$127/sqft |
Source:  Realcomp II #20251007028 Report a problem Realcomp II #20251007028 Report a problem | ||
| 9/5/2025 | Pending sale | $275,000$129/sqft |
Source: Realcomp II #20251007028 Report a problem | ||
| 8/29/2025 | Listed for sale | $275,000$129/sqft |
Source: Realcomp II #20251007028 Report a problem | ||
Public tax history
| Year | Property taxes | Tax assessment |
|---|---|---|
| 2021 | $2,336 | $115,200 +18.3% |
| 2020 | $2,336 +9.8% | $97,360 +2.2% |
| 2019 | $2,127 | $95,280 +7.1% |
| 2018 | $2,127 | $88,950 +171.2% |
| 2017 | -- | $32,800 -59% |
| 2016 | -- | $80,000 +1.1% |
| 2015 | -- | $79,120 +15.1% |
| 2013 | $6,644 | $68,770 -2.3% |
| 2012 | -- | $70,420 -16.5% |
| 2003 | -- | $84,330 |
| 2001 | $1,343 | -- |
| 2000 | $1,343 | -- |
Find assessor info on the county website
Neighborhood: 48170
Nearby homes
- $375,0003 bd2 ba2.1k sqft9343 Caprice Dr, Plymouth, MI 48170Sold

- $374,4004 bd2 ba2k sqft9335 Caprice Dr, Plymouth, MI 48170Off Market
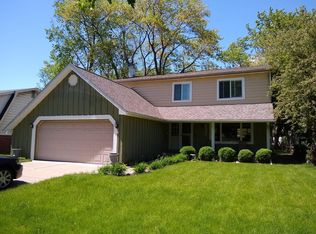
- $270,000-- bd1 ba1k sqft9437 Tavistock Dr, Plymouth, MI 48170Sold
- $355,4003 bd2 ba1.5k sqft9424 Tavistock Dr, Plymouth, MI 48170Off Market
- $290,0003 bd2 ba1.2k sqft9365 Tavistock Dr, Plymouth, MI 48170Sold
- $305,4003 bd1 ba1.2k sqft9436 Tavistock Dr, Plymouth, MI 48170Off Market
- $232,8003 bd2 ba1.7k sqft9327 Caprice Dr, Plymouth, MI 48170Off Market
- $303,100-- bd1 ba1.7k sqft9327 Caprice Dr, Plymouth, MI 48170Off Market
Nearby schools
GreatSchools rating
- 7/10Hulsing Elementary SchoolGrades: PK-5Distance: 1.9 mi
- 10/10East Middle SchoolGrades: 6-8Distance: 1.6 mi
- 9/10Canton High SchoolGrades: 6-12Distance: 3 mi


Get pre-qualified for a loan
At Zillow Home Loans, we can pre-qualify you in as little as 5 minutes with no impact to your credit score.An equal housing lender. NMLS #10287.
- Michigan
- Wayne County
- Plymouth
- 48170
- 9437 Tavistock Dr
Nearby cities
Nearby neighborhoods
Nearby zip codes
Other Plymouth Topics
