Skip main navigation
Off market
  • $473,200

    9438 Doral Pl, Mechanicsville, VA 23116

    4beds
    2,004sqft
    Detached
    Built in 2002
    10,062 Square Feet Lot
    $473,200 Zestimate®
    $236/sqft
    $2,790 Estimated rent

    Home value

    $473,200

    $450,000 - $497,000

    $2,790/mo

    Zestimate® history
    Loading
    Loading...

    Owner options

    List your home for rent

    $2,790/mo

    Rent Zestimate®

    Find your next renter with Zillow Rental Manager. Plus, with online applications, you can quickly screen prospective tenants – for free.

    Learn more

    $2,790/mo

    Rent Zestimate®

    Refinance and save

    $2,811/mo

    Est. payment

    Refinancing to a lower rate could help reduce your monthly payments and save thousands over the life of the loan.

    See today's rates

    $2,811/mo

    Est. payment

    Explore your selling options

    Work with a Zillow partner agent

    Leverage their expertise and Zillow's premium Showcase listings to get your home seen by more buyers.

    Get started

    List with your own agent

    Get your home in front of millions of buyers by listing it on Zillow.

    Learn how to do it

    Sell it yourself

    Take full control of how buyers see your home on Zillow by listing For Sale by Owner (FSBO).

    List your home

    What's special

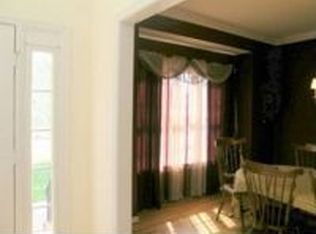
    Gorgeous 4 Bedroom, 2.5 Bathroom home in desirable Royal Glen! If you like convenience and entertaining then this is the place for you. Outside you have amazing features such as a fenced-in backyard, ample sized deck, as well as a beautiful poured and stamped concrete walkway that leads to a pristine patio perfect for outdoor entertaining or a great spot to enjoy an outdoor family dinner. As soon as you come in the home you'll notice the crown molding and chair rail, as well as new paint throughout the entire house! Be sure to also check out the open-concept kitchen with access to both the laundry room and attached spacious 2 car garage. When you venture upstairs you'll find the master suite, 3 additional bedrooms, and a good-sized bonus room perfect for an office, storage, upstairs living room, or whatever your heart desires. If you like that comfy neighborhood feel with the perks of being able to get to almost anywhere in Richmond in less than 15 minutes, then this might just be the place for you. Make sure you check out the 3D Tour in the videos! For more information or to schedule a private showing, give us a call or text at 804-556-1228! Keeton & Company Real Estate Neumann + Dunn

    This property is not currently displayed as for sale or rent on Zillow. This may be different from what's on other websites or public sources.

    Facts & features

    Interior

    Bedrooms & bathrooms
    • Bedrooms: 4
    • Bathrooms: 3
    • Full bathrooms: 2
    • 1/2 bathrooms: 1
    • Main level bathrooms: 1
    Heating
    • Heat pump, Electric, Gas
    Cooling
    • Central
    Appliances
    • Included: Dishwasher, Dryer, Garbage disposal, Microwave, Range / Oven, Refrigerator, Washer
    • Laundry: Washer Hookup, Dryer Hookup
    Features
    • Ceiling Fan(s), Pantry, Double Vanity, Walk-In Closet(s), High Ceilings, Laminate Counters, Dining Area, Eat-in Kitchen, Formal Dining Room, MBR Bath
    • Flooring: Tile, Carpet, Hardwood, Linoleum / Vinyl
    • Doors: French Doors, Sliding Doors, Storm Door(s)
    • Basement: None
    • Attic: Pull Down Stairs
    • Has fireplace: Yes
    • Fireplace features: Gas
    Interior area
    • Structure area source: Per Tax
    • Total interior livable area: 2,004 sqft

    Property

    Parking
    • Parking features: Garage - Attached
    Features
    • Patio & porch: Deck
    • Exterior features: Other
    • Fencing: Full, Combination
    • Frontage length: 0.0000
    Lot
    • Size: 10,062 Square Feet
    Details
    • Parcel number: 8706686344
    • Zoning: R3
    • Zoning description: R3

    Construction

    Type & style
    • Home type: SingleFamily
    • Property subtype: Detached
    Materials
    • Other
    • Foundation: Crawl/Raised
    • Roof: Other
    Condition
    • Year built: 2002

    Utilities & green energy

    • Sewer: Public Sewer
    • Water: Public Water
    • Utilities for property: Cable Available

    Community & HOA

    Community
    • Security: Smoke Detector(s)
    HOA
    • Has HOA: Yes
    • Amenities included: Association
    • Services included: Common Area, Comm Ar Mnt
    • HOA fee: $10 monthly
    Location
    • Region: Mechanicsville

    Financial & listing details

    • Price per square foot: $236/sqft
    • Tax assessed value: $377,500
    • Annual tax amount: $3,058

    Price history

    DateEventPrice
    8/30/2019Sold$290,000-1.7%$145/sqft
    Source: CVRMLS #1924901 Report a problem
    7/27/2019Price change$294,950-1.7%$147/sqft
    Source: Neumann & Dunn Real Estate #1924901 Report a problem
    7/1/2019Price change$299,999-1.6%$150/sqft
    Source: Neumann & Dunn Real Estate #1914705 Report a problem
    6/19/2019Price change$305,000-2.9%$152/sqft
    Source: Neumann & Dunn Real Estate #1914705 Report a problem
    6/11/2019Price change$314,000-1.9%$157/sqft
    Source: Neumann & Dunn Real Estate #1914705 Report a problem
    5/28/2019Price change$319,950-1.5%$160/sqft
    Source: Neumann & Dunn Real Estate #1914705 Report a problem
    5/16/2019Listed for sale$324,900+11.6%$162/sqft
    Source: Neumann & Dunn Real Estate #1914705 Report a problem
    5/22/2017Sold$291,000+0.7%$145/sqft
    Source: CVRMLS #1710977 Report a problem
    4/1/2017Pending sale$289,000$144/sqft
    Source: RE/MAX TODAY #1710977 Report a problem
    3/31/2017Listed for sale$289,000+36.3%$144/sqft
    Source: RE/MAX Today #1710977 Report a problem
    4/28/2003Sold$212,000+178.9%$106/sqft
    Source: Public Record Report a problem
    3/6/2000Sold$76,000$38/sqft
    Source: Public Record Report a problem

    Public tax history

    YearProperty taxesTax assessment
    2025$3,058 $377,500
    2024$3,058 +7.2%$377,500 +7.2%
    2023$2,851 +7.3%$352,000 +7.3%
    2022$2,658 $328,200 +8.3%
    2021-- $303,100
    2020$2,455 +11.8%$303,100 +7.9%
    2019$2,195 $280,900 +3.7%
    2018$2,195 +3.6%$271,000 +3.6%
    2017$2,118 $261,500
    2016$2,118 $261,500
    2015$2,118 +5.7%$261,500 +5.7%
    2014$2,004 $247,400
    2013$2,004 --
    2012$2,004 -7.7%--
    2011$2,171 --
    2010$2,171 --
    2009$2,171 -5.6%--
    2008$2,299 +12.7%--
    2007$2,040 +14.2%--
    2006$1,785 --
    2005$1,785 --
    2004-- --
    2003$287 --
    2002$287 --
    2001$287 --
    Find assessor info on the county website

    Neighborhood: 23116

    Nearby schools

    GreatSchools rating
    Schools provided by the listing agent
    • Elementary: Washington Henry
    • Middle: Chickahominy
    • High: Atlee

    Source: The MLS. This data may not be complete. We recommend contacting the local school district to confirm school assignments for this home.

    Get a cash offer in 3 minutes
    Find out how much your home could sell for in as little as 3 minutes with a no-obligation cash offer.
    Estimated market value
    $473,200
    Get a cash offer in 3 minutes
    Find out how much your home could sell for in as little as 3 minutes with a no-obligation cash offer.
    Estimated market value
    $473,200