Welcome to this beautifully updated 3-bedroom, 2-bath residence in the sought-after Plantation Lakes community. Ideally positioned on a spacious corner lot, this home offers both privacy and curb appeal in a serene, walkable neighborhood known for its charming sidewalks and picturesque lake views.
Inside, you'll find a thoughtfully refreshed interior designed for modern living. Recent updates include fresh interior paint, stylish laminate flooring throughout the main living areas, new carpet in the bedrooms, and contemporary light fixtures that elevate the home's overall aesthetic. The layout is both functional and inviting, creating a comfortable space for everyday living and entertaining.
The kitchen has been tastefully updated, offering a clean and modern feel with finishes that complement the home's overall design. It is equipped with a brand-new dishwasher and microwave, making it both stylish and functional for daily use.
A separate laundry room adds convenience and includes a newer washer and dryer.
Step outside to enjoy a fully fenced backyard, offering both privacy and ample space for outdoor gatherings, pets, or simply relaxing. The home also features a year old roof, providing added peace of mind. Located just moments from the community lake, you'll appreciate the easy access to scenic surroundings and tranquil views.
Combining tasteful updates, a prime corner lot, and a desirable neighborhood setting, this home presents an exceptional opportunity. Schedule your private showing today.
Closed
Price Unknown
9438 Huron Dr, Olive Branch, MS 38654
3beds
1,618sqft
Residential, Single Family Residence
Built in 1998
10,454 Square Feet Lot
$259,100 Zestimate®
$--/sqft
$1,802 Estimated rent
Home value
$259,100
$246,000 - $272,000
$1,802/mo
Zestimate® history
Owner options
List your home for rent
$1,802/mo
Rent Zestimate®
Find your next renter with Zillow Rental Manager. Plus, with online applications, you can quickly screen prospective tenants – for free.
$1,802/mo
Rent Zestimate®
Refinance and save
$185/mo
Est. payment
Refinancing to a lower rate could help reduce your monthly payments and save thousands over the life of the loan.
$185/mo
Est. payment
Explore your selling options
Work with a Zillow partner agent
Leverage their expertise and Zillow's premium Showcase listings to get your home seen by more buyers.
Get startedList with your own agent
Get your home in front of millions of buyers by listing it on Zillow.
Learn how to do itSell it yourself
Take full control of how buyers see your home on Zillow by listing For Sale by Owner (FSBO).
List your homeWhat's special
Zillow last checked:
Listing updated:
Listed by:
Kathy J Mills 901-491-5052,
Kaizen Realty,
Katie R McLemore 901-494-2814
Bought with:
Kathy J Mills, S61557
Kaizen Realty
Source: MLS United,MLS#: 4142839
Facts & features
Interior
Bedrooms & bathrooms
- Bedrooms: 3
- Bathrooms: 2
- Full bathrooms: 2
Primary bedroom
- Level: Main
Bedroom
- Level: Main
Bedroom
- Level: Main
Primary bathroom
- Level: Main
Bathroom
- Level: Main
Dining room
- Level: Main
Great room
- Level: Main
Kitchen
- Level: Main
Laundry
- Level: Main
Heating
- Central, Fireplace(s), Natural Gas
Cooling
- Ceiling Fan(s), Central Air
Appliances
- Included: Dishwasher, Disposal, Dryer, Electric Cooktop, Exhaust Fan, Gas Water Heater, Microwave, Washer
- Laundry: Laundry Room, Main Level
Features
- Bar, Breakfast Bar, Cathedral Ceiling(s), Ceiling Fan(s), Entrance Foyer, High Ceilings, High Speed Internet, Open Floorplan, Pantry, Primary Downstairs, Smart Thermostat, Soaking Tub, Storage, Vaulted Ceiling(s), Walk-In Closet(s), Double Vanity
- Flooring: Carpet, Laminate, Tile
- Doors: Dead Bolt Lock(s)
- Windows: Bay Window(s), Blinds
- Has fireplace: Yes
- Fireplace features: Gas Log, Living Room
Interior area
- Total structure area: 1,618
- Total interior livable area: 1,618 sqft
Property
Parking
- Total spaces: 2
- Parking features: Attached, Garage Door Opener, Garage Faces Front, Inside Entrance, Lighted, Concrete
- Attached garage spaces: 2
Features
- Levels: One
- Stories: 1
- Patio & porch: Patio
- Exterior features: Private Yard, Rain Gutters
- Fencing: Back Yard,Wood,Fenced
Lot
- Size: 10,454 Square Feet
- Dimensions: 125 ft x 84 ft
- Features: Corner Lot, Front Yard, Landscaped, Level, Rectangular Lot
Details
- Parcel number: 1065221400021400
- Zoning description: General Residential
Construction
Type & style
- Home type: SingleFamily
- Architectural style: Traditional
- Property subtype: Residential, Single Family Residence
Materials
- Brick
- Foundation: Slab
- Roof: Asphalt
Condition
- Move In Ready
- New construction: No
- Year built: 1998
Utilities & green energy
- Sewer: Public Sewer
- Water: Public
- Utilities for property: Cable Connected, Electricity Connected, Natural Gas Connected, Sewer Connected, Water Connected
Community & HOA
Community
- Features: Curbs, Fishing, Hiking/Walking Trails, Lake, Near Entertainment, Sidewalks, Street Lights
- Subdivision: Plantation Lakes
HOA
- Has HOA: Yes
- Services included: Other
- HOA fee: $185 annually
Location
- Region: Olive Branch
Financial & listing details
- Tax assessed value: $148,200
- Annual tax amount: $2,574
- Date on market: 3/18/2026
- Electric utility on property: Yes
Price history
| Date | Event | Price |
|---|---|---|
| 5/7/2026 | Sold | -- |
Source: MLS United #4142839 Report a problem | ||
| 4/5/2026 | Pending sale | $259,900$161/sqft |
Source: MLS United #4142839 Report a problem | ||
| 3/18/2026 | Listed for sale | $259,900-1.9%$161/sqft |
Source: MLS United #4142839 Report a problem | ||
| 3/14/2025 | Sold | -- |
Source: MLS United #4100115 Report a problem | ||
| 3/10/2025 | Pending sale | $264,900$164/sqft |
Source: MLS United #4100115 Report a problem | ||
| 3/6/2025 | Price change | $264,900-1.9%$164/sqft |
Source: MLS United #4100115 Report a problem | ||
| 2/15/2025 | Pending sale | $269,900$167/sqft |
Source: MLS United #4100115 Report a problem | ||
| 1/5/2025 | Listed for sale | $269,900+49.9%$167/sqft |
Source: MLS United #4100115 Report a problem | ||
| 2/12/2021 | Listing removed | -- |
Source: Owner Report a problem | ||
| 11/6/2020 | Listed for sale | $180,000$111/sqft |
Source: Owner Report a problem | ||
Public tax history
| Year | Property taxes | Tax assessment |
|---|---|---|
| 2025 | $2,574 +114% | $22,230 +101.9% |
| 2024 | $1,203 | $11,010 |
| 2023 | $1,203 | $11,010 |
| 2022 | $1,203 -20% | $11,010 |
| 2021 | $1,503 +6.6% | $11,010 +6.6% |
| 2020 | $1,410 +0.9% | $10,330 +0.9% |
| 2019 | $1,397 | $10,233 |
| 2018 | $1,397 +1.6% | $10,233 +2.1% |
| 2017 | $1,375 | $10,020 |
| 2016 | $1,375 | $10,020 -42.9% |
| 2015 | $1,375 +21.4% | $17,540 +68% |
| 2014 | $1,132 +3.8% | $10,438 |
| 2013 | $1,090 | $10,438 |
| 2010 | -- | $10,438 |
| 2009 | -- | $10,438 |
| 2008 | -- | $10,438 |
Find assessor info on the county website
Neighborhood: 38654
Nearby homes
- $245,8003 bd-- ba1.4k sqft9420 Huron Dr, Olive Branch, MS 38654Off Market
- $244,5003 bd2 ba1.5k sqft9151 Tahoe Dr, Olive Branch, MS 38654Off Market
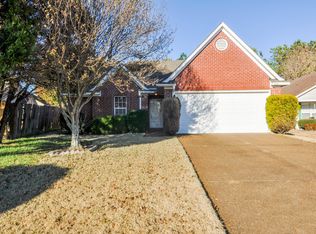
- $222,0003 bd-- ba1.2k sqft9408 Huron Dr, Olive Branch, MS 38654Off Market
- $255,0003 bd-- ba1.4k sqft9163 Tahoe Dr, Olive Branch, MS 38654Off Market
- $247,0003 bd-- ba1.3k sqft9396 Huron Dr, Olive Branch, MS 38654Off Market
- $271,5003 bd2 ba1.5k sqft9136 Tahoe Cv, Olive Branch, MS 38654Off Market
- $258,9003 bd2 ba1.4k sqft9148 Tahoe Cv, Olive Branch, MS 38654Off Market
- $244,6003 bd2 ba-- sqft9433 Huron Dr, Olive Branch, MS 38654Off Market
Nearby schools
GreatSchools rating
- 4/10Overpark Elementary SchoolGrades: PK-5Distance: 3.7 mi
- 8/10Center Hill MiddleGrades: 6-8Distance: 3.8 mi
- 8/10Center Hill High SchoolGrades: 9-12Distance: 4 mi
Schools provided by the listing agent
- Elementary: Center Hill
- Middle: Center Hill Middle
- High: Center Hill
Source: MLS United. This data may not be complete. We recommend contacting the local school district to confirm school assignments for this home.
Sell for more on Zillow
Get a Zillow Showcase℠ listing at no additional cost and you could sell for .
$259,100
2% more
+$5,182
With Zillow Showcase(estimated)
$264,282
Sell for more on Zillow
Get a Zillow Showcase℠ listing at no additional cost and you could sell for .
$259,100
2% more
+$5,182
With Zillow Showcase(estimated)
$264,282
- Mississippi
- DeSoto County
- Olive Branch
- 38654
- 9438 Huron Dr
