Skip main navigation
Sold for $550,000
  • $550,000

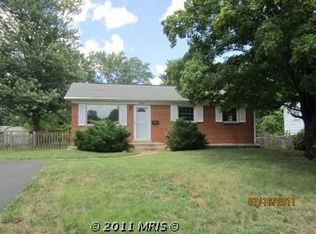
    9438 Lafayette Ave, Manassas, VA 20109

    4beds
    1,640sqft
    Single Family Residence
    Built in 1966
    10,010 Square Feet Lot
    $570,400 Zestimate®
    $335/sqft
    $3,113 Estimated rent

    Home value

    $570,400

    $542,000 - $599,000

    $3,113/mo

    Zestimate® history
    Loading
    Loading...

    Owner options

    List your home for rent

    $3,113/mo

    Rent Zestimate®

    Find your next renter with Zillow Rental Manager. Plus, with online applications, you can quickly screen prospective tenants – for free.

    Learn more

    $3,113/mo

    Rent Zestimate®

    Refinance and save

    $3,355/mo

    Est. payment

    Refinancing to a lower rate could help reduce your monthly payments and save thousands over the life of the loan.

    See today's rates

    $3,355/mo

    Est. payment

    Explore your selling options

    Work with a Zillow partner agent

    Leverage their expertise and Zillow's premium Showcase listings to get your home seen by more buyers.

    Get started

    List with your own agent

    Get your home in front of millions of buyers by listing it on Zillow.

    Learn how to do it

    Sell it yourself

    Take full control of how buyers see your home on Zillow by listing For Sale by Owner (FSBO).

    List your home

    What's special

    Welcome to 9438 Lafayette Ave in Manassas, VA, where modern comfort meets classic charm. This meticulously renovated home boasts 4 bedrooms and 2 baths, offering a perfect blend of contemporary convenience and timeless appeal. Step into the newly transformed basement featuring a brand new kitchen adorned in crisp white with elegant copper trim. The addition of a dishwasher enhances functionality, while barn door access adds a touch of rustic flair. The revamped utility room now includes a convenient utility sink and stackable washer and dryer for added convenience. A former work/playroom has been converted into a cozy bedroom. The remodeled bathroom exudes country-style charm with a new vanity and medicine cabinet accented by sleek black fixtures. Fresh flooring, a modern toilet, and meticulously refinished tile walls complete the picture. Upstairs, the bathroom has been beautifully refinished with new fixtures, a vanity, and a bathtub door in sleek matte black. A Bluetooth speaker extraction fan adds a modern touch to this classic space. Reseated frames and freshly painted doors in a sophisticated dark blue/gray hue lend a sense of refinement throughout. The hardwood flooring has been lovingly refinished and stained to a rich walnut tone, completing the home's cohesive aesthetic. Outside, the property has undergone significant upgrades, including regraded stonescape retaining walls and a new concrete patio with a whitewashed retaining wall, perfect for outdoor gatherings. The expanded concrete driveway now offers a third parking space for added convenience. Lighting and power circuits have been added to both the barn and small shed, with ethernet/internet hookup now available in the barn. Stay comfortable year-round with the addition of a mini-split AC system in the barn/shed. While the barn awaits a fresh coat of paint, its cleaned and prepped state invites your imagination to envision its full potential. Don't miss the opportunity to make this meticulously renovated property your own, offering modern comfort and classic charm in a sought-after Manassas location. Schedule your showing today and step into the home of your dreams!

    Zillow last checked:

    Listing updated:

    Listed by:

    Kathy Colville 703-475-3484,

    Century 21 Redwood Realty,

    Listing Team: Kathy Colville & Associates, LLC

    Bought with:

    Peter Huynh, 0225064569

    Westgate Realty Group, Inc.

    Source: Bright MLS,MLS#: VAPW2070838MLS Logo

    Facts & features

    Interior

    Bedrooms & bathrooms
    • Bedrooms: 4
    • Bathrooms: 2
    • Full bathrooms: 2
    • Main level bathrooms: 1
    • Main level bedrooms: 3
    Basement
    • Area: 704
    Heating
    • Forced Air, Natural Gas
    Cooling
    • Central Air, Electric
    Appliances
    • Included: Microwave, Dishwasher, Disposal, Ice Maker, Refrigerator, Stainless Steel Appliance(s), Cooktop, Washer/Dryer Stacked, Gas Water Heater
    • Laundry: Laundry Room
    Features
    • Attic, Ceiling Fan(s), Combination Kitchen/Dining, Bathroom - Stall Shower, Upgraded Countertops
    • Flooring: Wood
    • Windows: Window Treatments
    • Basement: Finished,Interior Entry,Exterior Entry,Rear Entrance,Walk-Out Access,Windows
    • Number of fireplaces: 1
    • Fireplace features: Brick, Wood Burning
    Interior area
    • Total structure area: 1,640
    • Total interior livable area: 1,640 sqft
    • Finished area above ground: 936
    • Finished area below ground: 704

    Property

    Parking
    • Parking features: Driveway
    • Has uncovered spaces: Yes
    Accessibility
    • Accessibility features: None
    Features
    • Levels: Split Foyer,Two
    • Stories: 2
    • Patio & porch: Patio
    • Exterior features: Storage
    • Pool features: None
    Lot
    • Size: 10,010 sqft
    Details
    • Additional structures: Above Grade, Below Grade, Outbuilding
    • Parcel number: 7797320002
    • Zoning: R4
    • Special conditions: Standard

    Construction

    Type & style
    • Home type: SingleFamily
    • Property subtype: Single Family Residence
    Materials
    • Wood Siding
    • Foundation: Slab
    Condition
    • New construction: No
    • Year built: 1966

    Utilities & green energy

    • Sewer: Public Sewer
    • Water: Public

    Community & neighborhood

    Location
    • Region: Manassas
    • Subdivision: West Gate Of Lomond

    Other

    Other facts
    • Listing agreement: Exclusive Right To Sell
    • Listing terms: Cash,Conventional,FHA,VA Loan
    • Ownership: Fee Simple

    Price history

    DateEventPrice
    8/21/2024Sold$550,000-1.8%$335/sqft
    Source: Bright MLS #VAPW2070838 Report a problem
    7/30/2024Contingent$560,000$341/sqft
    Source: Bright MLS #VAPW2070838 Report a problem
    6/23/2024Price change$560,000-2.6%$341/sqft
    Source: Bright MLS #VAPW2070838 Report a problem
    5/31/2024Listed for sale$575,000+40.6%$351/sqft
    Source: Bright MLS #VAPW2070838 Report a problem
    10/27/2023Sold$409,000$249/sqft
    Source: Bright MLS #VAPW2058062 Report a problem
    9/23/2023Pending sale$409,000$249/sqft
    Source: Bright MLS #VAPW2058062 Report a problem
    9/19/2023Listed for sale$409,000$249/sqft
    Source: Bright MLS #VAPW2058062 Report a problem

    Public tax history

    YearProperty taxesTax assessment
    2025$4,435 +18.1%$452,300 +19.8%
    2024$3,755 +4.5%$377,600 +9.4%
    2023$3,593 -8.3%$345,300 +0.6%
    2022$3,916 +3.1%$343,300 +11.4%
    2021$3,799 +3.9%$308,100 +4.9%
    2020$3,655 +113.8%$293,600 +3.7%
    2019$1,709 -45.8%$283,100 +8.4%
    2018$3,154 +0.4%$261,200 +3.8%
    2017$3,142 $251,700 -0.8%
    2016$3,142 +26.1%$253,800 +9.6%
    2015$2,492 $231,600 +18.6%
    2014$2,492 $195,200 +11.5%
    2013-- $175,000 +11.2%
    2012-- $157,400 +14.1%
    2010-- $137,900 -0.6%
    2009-- $138,700 -44.9%
    2008-- $251,900 -22.8%
    2007-- $326,500 -5.1%
    2006-- $344,200 +32.7%
    2005-- $259,400 +22.3%
    2004-- $212,100 +11.8%
    2003-- $189,700 +9.8%
    2002-- $172,700 +27.4%
    2001-- $135,600

    Find assessor info on the county website

    Neighborhood: West Gate

    Nearby schools

    GreatSchools rating
    Schools provided by the listing agent
    • Elementary: Sudley
    • Middle: Unity Braxton
    • High: Unity Reed
    • District: Prince William County Public Schools

    Source: Bright MLS. This data may not be complete. We recommend contacting the local school district to confirm school assignments for this home.

    Get a cash offer in 3 minutes
    Find out how much your home could sell for in as little as 3 minutes with a no-obligation cash offer.
    Estimated market value
    $570,400
    Get a cash offer in 3 minutes
    Find out how much your home could sell for in as little as 3 minutes with a no-obligation cash offer.
    Estimated market value
    $570,400