Many compliments have been passed about this sublime townhome. This spacious, light-filled END UNIT stands out more because of its location (close to shopping, restaurants, and 465). Yet, everyone seems to zero in on this home's abundant use of "decent-taste" finishes! The open-concept main floor will leave you guessing how you were transported to an urban loft! The Kitchen will satisfy the most demanding gourmand beautifully. The master holds up its end of the bargain in space, amenities, and style(great closet built-ins!). Upgrades: Smart Garage Opener, Two-Zone HVAC, Ecobee Thermostats, Water softener, and whole house humidifier.
Sold
Street View
$364,000
9438 Oakley Dr, Indianapolis, IN 46260
3beds
2,284sqft
Residential, Townhouse
Built in 2015
1,742 Square Feet Lot
$363,200 Zestimate®
$159/sqft
$2,433 Estimated rent
Home value
$363,200
$345,000 - $381,000
$2,433/mo
Zestimate® history
Owner options
List your home for rent
$2,433/mo
Rent Zestimate®
Find your next renter with Zillow Rental Manager. Plus, with online applications, you can quickly screen prospective tenants – for free.
$2,433/mo
Rent Zestimate®
Refinance and save
$3,014/mo
Est. payment
Refinancing to a lower rate could help reduce your monthly payments and save thousands over the life of the loan.
$3,014/mo
Est. payment
Explore your selling options
Work with a Zillow partner agent
Leverage their expertise and Zillow's premium Showcase listings to get your home seen by more buyers.
Get startedList with your own agent
Get your home in front of millions of buyers by listing it on Zillow.
Learn how to do itSell it yourself
Take full control of how buyers see your home on Zillow by listing For Sale by Owner (FSBO).
List your homeWhat's special
Close to shoppingEcobee thermostatsSmart garage opener
Zillow last checked:
Listing updated:
Listed by:
Donna Mink 502-717-1722,
Mink Realty
Bought with:
Marsha Wilson
F.C. Tucker Company
Source: MIBOR as distributed by MLS GRID,MLS#: 21945981
Facts & features
Interior
Bedrooms & bathrooms
- Bedrooms: 3
- Bathrooms: 4
- Full bathrooms: 3
- 1/2 bathrooms: 1
- Main level bathrooms: 2
Primary bedroom
- Features: Laminate
- Level: Upper
- Area: 255 Square Feet
- Dimensions: 17x15
Bonus room
- Features: Laminate
- Level: Main
- Area: 255 Square Feet
- Dimensions: 17x15
Breakfast room
- Features: Laminate
- Level: Main
- Area: 99 Square Feet
- Dimensions: 11x9
Dining room
- Features: Laminate
- Level: Main
- Area: 266 Square Feet
- Dimensions: 19x14
Family room
- Features: Laminate
- Level: Main
- Area: 308 Square Feet
- Dimensions: 22x14
Kitchen
- Features: Laminate
- Level: Main
- Area: 126 Square Feet
- Dimensions: 14x9
Living room
- Features: Laminate
- Level: Main
- Area: 168 Square Feet
- Dimensions: 14x12
Heating
- Electric, Forced Air, High Efficiency (90%+ AFUE )
Cooling
- Has cooling: Yes
Appliances
- Included: Electric Cooktop, Dishwasher, Dryer, ENERGY STAR Qualified Appliances, Disposal, Kitchen Exhaust, Microwave, Convection Oven, Electric Oven, Range Hood, Refrigerator, Washer, Wine Cooler
Features
- Attic Access, Walk-In Closet(s), Wet Bar
- Windows: Windows Vinyl, Wood Work Painted
- Has basement: No
- Attic: Access Only
- Number of fireplaces: 1
- Fireplace features: Gas Log
Interior area
- Total structure area: 2,284
- Total interior livable area: 2,284 sqft
- Finished area below ground: 0
Property
Parking
- Total spaces: 2
- Parking features: Attached
- Attached garage spaces: 2
Features
- Levels: Three Or More
- Patio & porch: Covered
Lot
- Size: 1,742 Square Feet
Details
- Parcel number: 490314120001071800
- Horse amenities: None
Construction
Type & style
- Home type: Townhouse
- Architectural style: Contemporary
- Property subtype: Residential, Townhouse
- Attached to another structure: Yes
Materials
- Brick
- Foundation: Concrete Perimeter
Condition
- New construction: No
- Year built: 2015
Utilities & green energy
- Water: Municipal/City
- Utilities for property: Electricity Connected
Community & HOA
Community
- Subdivision: Park Meridian
HOA
- Has HOA: Yes
- Services included: Insurance, Lawncare, Maintenance Grounds, Maintenance, Snow Removal
- HOA fee: $726 semi-annually
- HOA phone: 317-292-8582
Location
- Region: Indianapolis
Financial & listing details
- Price per square foot: $159/sqft
- Tax assessed value: $376,100
- Annual tax amount: $4,658
- Date on market: 9/29/2023
- Cumulative days on market: 75 days
- Electric utility on property: Yes
Price history
| Date | Event | Price |
|---|---|---|
| 2/2/2024 | Sold | $364,000-1.6%$159/sqft |
Source:  MIBOR as distributed by MLS GRID #21945981 Report a problem MIBOR as distributed by MLS GRID #21945981 Report a problem | ||
| 12/12/2023 | Pending sale | $369,900$162/sqft |
Source: MIBOR as distributed by MLS GRID #21945981 Report a problem | ||
| 11/20/2023 | Price change | $369,900-0.8%$162/sqft |
Source: MIBOR as distributed by MLS GRID #21945981 Report a problem | ||
| 10/21/2023 | Price change | $372,900-1.3%$163/sqft |
Source: MIBOR as distributed by MLS GRID #21945981 Report a problem | ||
| 10/15/2023 | Price change | $378,000-1.3%$165/sqft |
Source: MIBOR as distributed by MLS GRID #21945981 Report a problem | ||
| 10/6/2023 | Price change | $383,000-1.8%$168/sqft |
Source: MIBOR as distributed by MLS GRID #21945981 Report a problem | ||
| 9/29/2023 | Listed for sale | $389,900+20%$171/sqft |
Source: MIBOR as distributed by MLS GRID #21945981 Report a problem | ||
| 3/23/2018 | Listing removed | $325,000$142/sqft |
Source: Everhart Studio, Ltd. #21544694 Report a problem | ||
| 2/5/2018 | Listed for sale | $325,000+8.5%$142/sqft |
Source: Everhart Studio, Ltd. #21544694 Report a problem | ||
| 6/11/2015 | Sold | $299,465$131/sqft |
Source: MIBOR as distributed by MLS GRID #21342442 Report a problem | ||
| 3/25/2015 | Pending sale | $299,465$131/sqft |
Source: CENTURY 21 Scheetz #21342442 Report a problem | ||
| 3/25/2015 | Listed for sale | $299,465+14.8%$131/sqft |
Source: CENTURY 21 Scheetz #21342442 Report a problem | ||
| 2/7/2015 | Listing removed | $260,965$114/sqft |
Source: Ryland Homes Report a problem | ||
| 2/6/2015 | Listed for sale | $260,965$114/sqft |
Source: Ryland Homes Report a problem | ||
Public tax history
| Year | Property taxes | Tax assessment |
|---|---|---|
| 2025 | $4,710 +0.3% | $376,100 +7.5% |
| 2024 | $4,695 +2.3% | $349,800 -3.3% |
| 2023 | $4,589 +16.2% | $361,700 +7.6% |
| 2022 | $3,950 +7.1% | $336,000 +13.7% |
| 2021 | $3,689 +18.5% | $295,400 +1% |
| 2020 | $3,113 +13.6% | $292,500 +10.6% |
| 2019 | $2,742 -11.2% | $264,400 +10.5% |
| 2018 | $3,089 +13.2% | $239,200 -11.1% |
| 2017 | $2,729 +2133.4% | $269,000 +5.5% |
| 2016 | $122 -33.4% | $255,000 +2765.2% |
| 2014 | $183 +2.2% | $8,900 |
| 2013 | $179 | $8,900 |
| 2012 | $179 | $8,900 +64.8% |
| 2011 | -- | $5,400 |
| 2010 | $103 +9.3% | $5,400 |
| 2009 | $95 | $5,400 |
Find assessor info on the county website
Neighborhood: Nora-Far Northside
Nearby homes
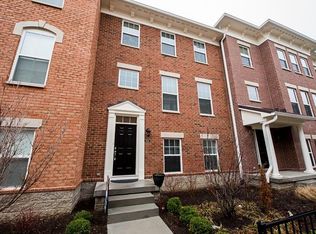
- $348,4003 bd4 ba2k sqft9440 Oakley Dr, Indianapolis, IN 46260Off Market
- $352,2003 bd2 ba2.1k sqft9442 Oakley Dr, Indianapolis, IN 46260Off Market
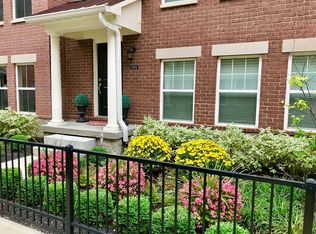
- $353,1003 bd4 ba2.2k sqft9444 Oakley Dr, Indianapolis, IN 46260Off Market
- $366,1003 bd4 ba2.2k sqft9462 Oakley Dr, Indianapolis, IN 46260Off Market
- $345,0003 bd4 ba2.1k sqft9460 Oakley Dr, Indianapolis, IN 46260Sold
- $294,9002 bd4 ba1.7k sqft9426 Park Meridian Dr, Indianapolis, IN 46260Sold
- $332,2003 bd4 ba2.1k sqft9458 Oakley Dr, Indianapolis, IN 46260Off Market
- $364,2003 bd3 ba2k sqft9424 Park Meridian Dr, Indianapolis, IN 46260Off Market
Nearby schools
GreatSchools rating
- 6/10Spring Mill Elementary SchoolGrades: K-5Distance: 1.3 mi
- 5/10Northview Middle SchoolGrades: 6-8Distance: 1.8 mi
- 7/10North Central High SchoolGrades: 9-12Distance: 1.9 mi
Schools provided by the listing agent
- Elementary: Spring Mill Elementary School
- Middle: Westlane Middle School
- High: North Central High School
Source: MIBOR as distributed by MLS GRID. This data may not be complete. We recommend contacting the local school district to confirm school assignments for this home.
Get a cash offer in 3 minutes
Find out how much your home could sell for in as little as 3 minutes with a no-obligation cash offer.
Estimated market value
$363,200
Get a cash offer in 3 minutes
Find out how much your home could sell for in as little as 3 minutes with a no-obligation cash offer.
Estimated market value
$363,200
- Indiana
- Marion County
- Indianapolis
- 46260
- Nora-Far Northside
- 9438 Oakley Dr
Nearby cities
Nearby neighborhoods
Nearby zip codes
Other Indianapolis Topics
