Skip main navigation
Sold for $266,000
  • $266,000

    9438 Orbitan Ct, Baltimore, MD 21234

    2beds
    1,270sqft
    Townhouse
    Built in 1986
    2,179 Square Feet Lot
    $286,200 Zestimate®
    $209/sqft
    $2,293 Estimated rent

    Home value

    $286,200

    $272,000 - $301,000

    $2,293/mo

    Zestimate® history
    Loading
    Loading...

    Owner options

    List your home for rent

    $2,293/mo

    Rent Zestimate®

    Find your next renter with Zillow Rental Manager. Plus, with online applications, you can quickly screen prospective tenants – for free.

    Learn more

    $2,293/mo

    Rent Zestimate®

    Refinance and save

    $1,677/mo

    Est. payment

    Refinancing to a lower rate could help reduce your monthly payments and save thousands over the life of the loan.

    See today's rates

    $1,677/mo

    Est. payment

    Explore your selling options

    Work with a Zillow partner agent

    Leverage their expertise and Zillow's premium Showcase listings to get your home seen by more buyers.

    Get started

    List with your own agent

    Get your home in front of millions of buyers by listing it on Zillow.

    Learn how to do it

    Sell it yourself

    Take full control of how buyers see your home on Zillow by listing For Sale by Owner (FSBO).

    List your home

    What's special

    Covered front porchChair railsBasement carpetFreshly painted throughoutGenerous kitchenLarge rec roomUpdated half bath
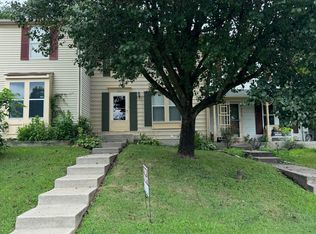
    We have received multiple offers for 9438 Orbitan Ct. The Seller has requested Best and Final Offers without Price Escalation Clauses by Sunday July 2nd at 9 PM. In Ready!!! Updated 2 Bedroom 1 Bath With 2 Half Bath Townhome With Covered Front Porch In Upton Village North. Main Level Showcases A Powder Room, A Generous Kitchen With Granite Countertops, Recessed Lighting, Ceramic Tile Flooring, And Stainless Steel Appliances Which Incudes A French Door Refrigerator With Ice And Water Dispenser, Dishwasher, Electric Range And Oven With Built In Microwave Overhead, A Pass Through To A Spacious Family Room With Wood Burning Fireplace, Dining Area With Chair Rails, Recessed Lighting And Laminate Flooring, With Glass Sliding Door Access To The Large 21' x 20' Rear Deck Perfect For Outdoor Dining. Upper Level Features A Primary Bedroom With Laminate Flooring, Ceiling Fan And Double Mirrored Sliding Door Closet, With An Entrance To The Updated Jack and Jill Bathroom With Marble Floor And Countertop, And Towel Closet, Along With Second Bedroom With Laminate Flooring, Ceiling Fan, and Double Door Closet. Lower Level Offers An Updated Half Bath With Ceramic Tile Floor, Utility Room / Workshop With Washer & Dryer And Storage, As Well As A Large Rec Room With Bar Great For Entertaining, Ceiling Fan, And Carpet. Updates Include Roof And Windows (2010), Sliding Glass Door (2015), Powder Room (2016), Primary Bedroom (2017), HVAC (2017), Basement Carpet (2018), Hot Water Heater (2021), and Freshly Painted Throughout (The Last Four Years). Ample Parking Across The Street. Convenient To Shopping And Services As Well As Quick Access to 695. A Must See!!!

    Zillow last checked:

    Listing updated:

    Listed by:

    Ed Bowen 443-690-8026,

    Cummings & Co. Realtors

    Bought with:

    Moses Jaia

    American Premier Realty, LLC

    Source: Bright MLS,MLS#: MDBC2071208MLS Logo

    Facts & features

    Interior

    Bedrooms & bathrooms
    • Bedrooms: 2
    • Bathrooms: 3
    • Full bathrooms: 1
    • 1/2 bathrooms: 2
    • Main level bathrooms: 1
    Basement
    • Area: 560
    Heating
    • Heat Pump, Electric
    Cooling
    • Ceiling Fan(s), Heat Pump, Central Air, Electric
    Appliances
    • Included: Dishwasher, Disposal, Dryer, Exhaust Fan, Oven/Range - Electric, Washer, Microwave, Ice Maker, Refrigerator, Stainless Steel Appliance(s), Water Dispenser, Water Heater, Electric Water Heater
    • Laundry: Has Laundry, Dryer In Unit, Washer In Unit, In Basement, Laundry Room
    Features
    • Attic, Bar, Ceiling Fan(s), Chair Railings, Combination Dining/Living, Dining Area, Family Room Off Kitchen, Kitchen - Gourmet, Recessed Lighting, Bathroom - Tub Shower, Upgraded Countertops, Floor Plan - Traditional, Dry Wall
    • Flooring: Carpet, Ceramic Tile, Laminate
    • Doors: Storm Door(s)
    • Windows: Double Pane Windows
    • Basement: Sump Pump,Finished,Windows,Heated
    • Number of fireplaces: 1
    • Fireplace features: Wood Burning, Equipment, Screen
    Interior area
    • Total structure area: 1,680
    • Total interior livable area: 1,270 sqft
    • Finished area above ground: 1,120
    • Finished area below ground: 150

    Property

    Parking
    • Parking features: Public, Assigned, On Street
    • Has uncovered spaces: Yes
    • Details: Assigned Parking
    Accessibility
    • Accessibility features: None
    Features
    • Levels: Two
    • Stories: 2
    • Patio & porch: Deck, Porch
    • Exterior features: Lighting, Sidewalks, Street Lights
    • Pool features: None
    • Has view: Yes
    • View description: Trees/Woods
    Lot
    • Size: 2,179 sqft
    • Features: Landscaped
    Details
    • Additional structures: Above Grade, Below Grade
    • Parcel number: 04112000004728
    • Zoning: R
    • Special conditions: Standard

    Construction

    Type & style
    • Home type: Townhouse
    • Architectural style: Colonial
    • Property subtype: Townhouse
    Materials
    • Aluminum Siding
    • Foundation: Block
    • Roof: Asphalt
    Condition
    • Excellent
    • New construction: No
    • Year built: 1986

    Utilities & green energy

    • Electric: 200+ Amp Service
    • Sewer: Public Sewer
    • Water: Public
    • Utilities for property: Cable Available

    Community & neighborhood

    Security
    • Security features: Smoke Detector(s)
    Location
    • Region: Baltimore
    • Subdivision: Upton Village North

    HOA & financial

    HOA
    • Has HOA: Yes
    • HOA fee: $25 quarterly

    Other

    Other facts
    • Listing agreement: Exclusive Right To Sell
    • Ownership: Fee Simple

    Price history

    DateEventPrice
    8/8/2023Sold$266,000+2.3%$209/sqft
    Source: Bright MLS #MDBC2071208 Report a problem
    7/3/2023Pending sale$259,990$205/sqft
    Source: Bright MLS #MDBC2071208 Report a problem
    6/30/2023Listed for sale$259,990+31.3%$205/sqft
    Source: Bright MLS #MDBC2071208 Report a problem
    6/21/2020Listing removed$1,400$1/sqft
    Source: TurboTenant Report a problem
    6/20/2020Listed for rent$1,400$1/sqft
    Source: TurboTenant Report a problem
    6/17/2011Sold$198,000-0.5%$156/sqft
    Source: Public Record Report a problem
    4/12/2011Price change$199,000+2.1%$157/sqft
    Source: Long & Foster Real Estate #BC7546806 Report a problem
    3/9/2011Listed for sale$195,000+16.8%$154/sqft
    Source: Long & Foster Real Estate #BC7546806 Report a problem
    10/26/2004Sold$167,000$131/sqft
    Source: Public Record Report a problem

    Public tax history

    YearProperty taxesTax assessment
    2025$3,381 +39.2%$228,467 +14%
    2024$2,428 +16.3%$200,333 +16.3%
    2023$2,087 +0.2%$172,200
    2022$2,082 +0.2%$172,200 +0.5%
    2021$2,077 +0.2%$171,400 +0.2%
    2020$2,073 +0.7%$171,000
    2019$2,058 +0.7%$171,000 +1.5%
    2018$2,043 +0.7%$168,533 +0.7%
    2017$2,028 -7%$167,300
    2016$2,180 $167,300
    2015$2,180 $167,300 -4.4%
    2014$2,180 $175,000
    2013-- $175,000
    2012-- $175,000 -9.6%
    2011-- $193,600 +3.8%
    2010-- $186,532 +4%
    2009-- $179,416 +4.1%
    2008-- $172,300 +16%
    2007-- $148,472 +19.1%
    2006-- $124,646 +23.6%
    2005-- $100,820 +3.5%
    2004-- $97,422 +3.6%
    2003-- $94,026 +3.7%
    2002-- $90,630
    2001-- $90,630

    Find assessor info on the county website

    Neighborhood: 21234

    Nearby schools

    GreatSchools rating
    Schools provided by the listing agent
    • District: Baltimore County Public Schools

    Source: Bright MLS. This data may not be complete. We recommend contacting the local school district to confirm school assignments for this home.

    Get a cash offer in 3 minutes
    Find out how much your home could sell for in as little as 3 minutes with a no-obligation cash offer.
    Estimated market value
    $286,200
    Get a cash offer in 3 minutes
    Find out how much your home could sell for in as little as 3 minutes with a no-obligation cash offer.
    Estimated market value
    $286,200