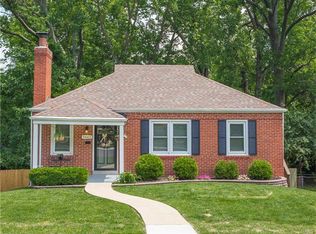
7/19 Open House is canceled. Adorable, classic all brick bungalow in the perfect Rock Hill location. Built in 1942. This charmer has so much to offer over 1000 sq. ft. living space with a partially finished lower level. The cute as can be screened in front porch welcomes you. Featuring original hardwood on the main floor, functioning wood burning fireplace, tall ceilings, historic millwork. A kitchen that compliments the originality of the home. With convenient side entry from the driveway to the kitchen. The true highlight is the partially finished lower level adding a potential third sleep space or office. You'll be surprised by the great use of space. So much potential, home office, rec area, however you see the space, it's doable. Not to mention there is plenty of storage and laundry area off the walk out lower level. Yet another surprise, this leads to a fantastic level private treelined backyard with outdoor living space. You can't beat the amount of style and function this home features at a great price. Webster Groves school district and a few minutes from great dining & shopping! Well maintained and ready for new owners!
Closed
Listed by: Berkshire Hathaway HomeServices Select Properties • JoLee A Malkowicz • Contact: 314-805-5630
Bought with: Oston Properties LLC
Price Unknown
9438 Plainfield Dr, Saint Louis, MO 63119
2beds
1,245sqft
Single Family Residence
Built in 1942
6,298 Square Feet Lot
$245,100 Zestimate®
$--/sqft
$2,206 Estimated rent
Home value
$245,100
$233,000 - $257,000
$2,206/mo
Zestimate® history
Owner options
List your home for rent
$2,206/mo
Rent Zestimate®
Find your next renter with Zillow Rental Manager. Plus, with online applications, you can quickly screen prospective tenants – for free.
$2,206/mo
Rent Zestimate®
Refinance and save
Refinancing to a lower rate could help reduce your monthly payments and save thousands over the life of the loan.
Explore your selling options
Work with a Zillow partner agent
Leverage their expertise and Zillow's premium Showcase listings to get your home seen by more buyers.
Get startedList with your own agent
Get your home in front of millions of buyers by listing it on Zillow.
Learn how to do itSell it yourself
Take full control of how buyers see your home on Zillow by listing For Sale by Owner (FSBO).
List your homeWhat's special
Functioning wood burning fireplacePartially finished lower levelAll brick bungalowScreened in front porchHistoric millworkTall ceilings
Zillow last checked:
Listing updated:
Listed by:
JoLee A Malkowicz 314-805-5630,
Berkshire Hathaway HomeServices Select Properties
Bought with:
Chan Fong, 2005021136
Oston Properties LLC
Source: MARIS,MLS#: 26042530 Originating MLS: St. Louis Association of REALTORS
Originating MLS: St. Louis Association of REALTORSFacts & features
Interior
Bedrooms & bathrooms
- Bedrooms: 2
- Bathrooms: 1
- Full bathrooms: 1
- Main level bathrooms: 1
- Main level bedrooms: 2
Heating
- Natural Gas
Cooling
- Central Air
Appliances
- Included: Refrigerator
- Laundry: In Basement
Features
- High Speed Internet, Historic Millwork, Natural Woodwork, Pantry
- Doors: Panel Door(s)
- Basement: Partially Finished,Full,Walk-Out Access
- Number of fireplaces: 1
Interior area
- Total structure area: 1,245
- Total interior livable area: 1,245 sqft
- Finished area above ground: 945
- Finished area below ground: 300
Property
Parking
- Parking features: Off Street
Features
- Levels: One
- Patio & porch: Enclosed, Front Porch, Screened
Lot
- Size: 6,298 Square Feet
- Dimensions: 50 x 131
- Features: Back Yard, Near Public Transit
Details
- Parcel number: 21L320173
- Special conditions: Standard
Construction
Type & style
- Home type: SingleFamily
- Architectural style: Bungalow
- Property subtype: Single Family Residence
Materials
- Brick
Condition
- Year built: 1942
Utilities & green energy
- Electric: Ameren
- Sewer: Public Sewer
- Water: Public
- Utilities for property: Cable Available, Electricity Connected, Natural Gas Connected, Water Connected
Community & HOA
Community
- Subdivision: Weston Park
HOA
- Has HOA: No
Location
- Region: Saint Louis
Financial & listing details
- Tax assessed value: $245,800
- Annual tax amount: $3,091
- Date on market: 7/7/2026
- Cumulative days on market: 11 days
- Listing terms: Cash,Conventional,FHA,VA Loan
- Ownership: Private
- Electric utility on property: Yes
Price history
| Date | Event | Price |
|---|---|---|
| 8/12/2026 | Sold | -- |
Source:  MARIS #26042530 Report a problem MARIS #26042530 Report a problem | ||
| 7/19/2026 | Pending sale | $250,000$201/sqft |
Source: MARIS #26042530 Report a problem | ||
| 7/7/2026 | Listed for sale | $250,000+47.1%$201/sqft |
Source: MARIS #26042530 Report a problem | ||
| 12/6/2018 | Sold | -- |
Source: MARIS #18084586 Report a problem | ||
| 11/29/2018 | Pending sale | $169,900$136/sqft |
Source: John Jackson Neighborhood RE #18084586 Report a problem | ||
| 11/7/2018 | Price change | $169,900-5.6%$136/sqft |
Source: John Jackson Neighborhood RE #18084586 Report a problem | ||
| 10/24/2018 | Listed for sale | $179,900+20%$144/sqft |
Source: John Jackson Neighborhood RE #18084586 Report a problem | ||
| 8/17/2009 | Sold | -- |
Source: Public Record Report a problem | ||
| 6/21/2009 | Listed for sale | $149,900$120/sqft |
Source: Dave Bueker #90031730 Report a problem | ||
| 1/15/2004 | Sold | -- |
Source: Public Record Report a problem | ||
Public tax history
| Year | Property taxes | Tax assessment |
|---|---|---|
| 2025 | $3,091 +8.6% | $46,710 +18.4% |
| 2024 | $2,847 -1.1% | $39,440 |
| 2023 | $2,880 +5.2% | $39,440 +12.8% |
| 2022 | $2,737 +0.6% | $34,980 |
| 2021 | $2,720 +0.4% | $34,980 +5.1% |
| 2020 | $2,707 -2.7% | $33,290 |
| 2019 | $2,784 | $33,290 +14.4% |
| 2018 | $2,784 +4% | $29,090 |
| 2017 | $2,677 +0.5% | $29,090 |
| 2016 | $2,664 -4.5% | $29,090 |
| 2015 | $2,790 | $29,090 +4.7% |
| 2014 | $2,790 +5.7% | $27,780 |
| 2013 | $2,638 | $27,780 -1.3% |
| 2012 | -- | $28,140 |
| 2011 | -- | $28,140 -4.1% |
| 2010 | $2,565 +12.4% | $29,330 |
| 2009 | $2,283 +6.1% | $29,330 +2% |
| 2008 | $2,152 +1.1% | $28,760 |
| 2007 | $2,130 | $28,760 +11.7% |
| 2006 | $2,130 +0.9% | $25,740 |
| 2005 | $2,112 +68.5% | $25,740 +47.3% |
| 2003 | $1,253 +5.2% | $17,480 +10.9% |
| 2002 | $1,191 +17.2% | $15,760 |
| 2001 | $1,017 | $15,760 |
Find assessor info on the county website
Neighborhood: 63119
Nearby homes
- $231,5002 bd1 ba945 sqft9434 Plainfield Dr, Saint Louis, MO 63119Off Market
- $302,5002 bd1 ba1.5k sqft9442 Plainfield Dr, Saint Louis, MO 63119Off Market
- $298,0004 bd1 ba1.4k sqft9446 Plainfield Dr, Saint Louis, MO 63119Off Market
- $253,5002 bd1 ba945 sqft9430 Plainfield Dr, Saint Louis, MO 63119Off Market
- $357,8003 bd2 ba1.8k sqft2939 Greentop Ct, Saint Louis, MO 63119Off Market
- $239,8002 bd1 ba1.1k sqft9426 Plainfield Dr, Saint Louis, MO 63119Off Market
- $317,1003 bd1 ba1.4k sqft9450 Plainfield Dr, Saint Louis, MO 63119Off Market
- $--4 bd2 ba1.6k sqft2935 Greentop Ct, Saint Louis, MO 63119Sold
Nearby schools
GreatSchools rating
- 7/10W. G. Computer School ElementaryGrades: K-5Distance: 0.3 mi
- 8/10Hixson Middle SchoolGrades: 6-8Distance: 2 mi
- 9/10Webster Groves High SchoolGrades: 9-12Distance: 1.4 mi
Schools provided by the listing agent
- Elementary: Hudson Elem.
- Middle: Hixson Middle
- High: Webster Groves High
Source: MARIS. This data may not be complete. We recommend contacting the local school district to confirm school assignments for this home.
Get a cash offer in 3 minutes
Find out how much your home could sell for in as little as 3 minutes with a no-obligation cash offer.
Estimated market value
$245,100
Get a cash offer in 3 minutes
Find out how much your home could sell for in as little as 3 minutes with a no-obligation cash offer.
Estimated market value
$245,100
- Missouri
- Saint Louis County
- Rock Hill
- 63119
- 9438 Plainfield Dr
Nearby cities
Nearby zip codes
Other Rock Hill Topics
