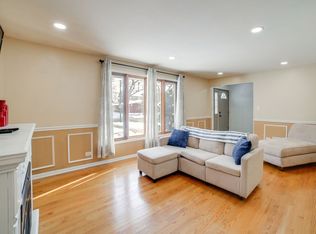
Price to sell - Welcome to this beautifully renovated brick bungalow in Chicago's West Chesterfield neighborhood! This spacious home offers five bedrooms and two full bathrooms, including three bedrooms and one bathroom on the main level, plus two additional bedrooms and a full bathroom in the finished lower level. A bonus room on the first floor provides the perfect space for a home office, study or flexible-use area. The bright, inviting interior features refinished hardwood floors, fresh neutral paint, crisp white trim, crown molding and modern lighting throughout. The updated kitchen showcases white cabinetry, quartz-style countertops, a stylish tile backsplash and contemporary black fixtures. Both bathrooms feature attractive modern finishes. The lower level provides additional living and recreational space, while the enclosed rear porch offers even more flexibility. Outside, enjoy a well-maintained yard and a two-car garage. Conveniently located near public transportation, the 95th Street Red Line station, I-94, shopping and neighborhood amenities. Thoughtfully updated and ready for its new owner-schedule your showing today!
New
$265,000
9438 S Wabash Ave, Chicago, IL 60619
5beds
1,064sqft
Single Family Residence
Built in 1930
4,007 Square Feet Lot
$260,400 Zestimate®
$249/sqft
$-- HOA
What's special
Contemporary black fixturesQuartz-style countertopsWell-maintained yardModern lighting throughoutCrown moldingFresh neutral paintBright inviting interior
- 2 days
- 148
- 21
Zillow last checked:
Listing updated:
Listed by:
Nestor Angel 630-965-5759,
Weichert, Realtors - All Pro
Source: MRED as distributed by MLS GRID,MLS#: 12752435
Facts & features
Interior
Bedrooms & bathrooms
- Bedrooms: 5
- Bathrooms: 2
- Full bathrooms: 2
Rooms
- Room types: Bedroom 5, Bonus Room
Primary bedroom
- Features: Flooring (Hardwood)
- Level: Main
- Area: 110 Square Feet
- Dimensions: 11X10
Bedroom 2
- Features: Flooring (Hardwood)
- Level: Main
- Area: 130 Square Feet
- Dimensions: 13X10
Bedroom 3
- Features: Flooring (Hardwood)
- Level: Main
- Area: 100 Square Feet
- Dimensions: 10X10
Bedroom 4
- Features: Flooring (Painted/Stained)
- Level: Basement
- Area: 104 Square Feet
- Dimensions: 13X8
Bedroom 5
- Features: Flooring (Painted/Stained)
- Level: Basement
- Area: 128 Square Feet
- Dimensions: 16X8
Bonus room
- Features: Flooring (Laminate)
- Level: Main
- Area: 60 Square Feet
- Dimensions: 10X6
Dining room
- Features: Flooring (Hardwood), Window Treatments (Double Pane Windows)
- Level: Main
- Area: 156 Square Feet
- Dimensions: 13X12
Kitchen
- Features: Flooring (Hardwood), Window Treatments (Double Pane Windows)
- Level: Main
- Area: 120 Square Feet
- Dimensions: 12X10
Laundry
- Level: Basement
- Area: 104 Square Feet
- Dimensions: 13X8
Living room
- Features: Flooring (Hardwood), Window Treatments (Double Pane Windows)
- Level: Main
- Area: 196 Square Feet
- Dimensions: 14X14
Heating
- Natural Gas
Cooling
- Central Air
Features
- Basement: Finished,Full
Interior area
- Total structure area: 2,128
- Total interior livable area: 1,064 sqft
Property
Parking
- Total spaces: 2
- Parking features: Yes, Detached, Garage
- Garage spaces: 2
Accessibility
- Accessibility features: No Disability Access
Features
- Stories: 1
Lot
- Size: 4,007 Square Feet
- Dimensions: 32 x 125
Details
- Parcel number: 25033210280000
- Special conditions: None
Construction
Type & style
- Home type: SingleFamily
- Architectural style: Bungalow
- Property subtype: Single Family Residence
Materials
- Brick
Condition
- New construction: No
- Year built: 1930
- Major remodel year: 2026
Utilities & green energy
- Sewer: Public Sewer
- Water: Lake Michigan
Community & HOA
HOA
- Services included: None
Location
- Region: Chicago
Financial & listing details
- Price per square foot: $249/sqft
- Tax assessed value: $120,000
- Annual tax amount: $2,498
- Date on market: 9/8/2026
- Ownership: Fee Simple
Estimated market value
$260,400
$247,000 - $273,000
$1,880/mo
Price history
| Date | Event | Price |
|---|---|---|
| 9/8/2026 | Listed for sale | $265,000+373.2%$249/sqft |
Source:  MRED as distributed by MLS GRID #12752435 Report a problem MRED as distributed by MLS GRID #12752435 Report a problem | ||
| 5/19/2026 | Sold | $56,000$53/sqft |
Source: Public Record Report a problem | ||
Public tax history
| Year | Property taxes | Tax assessment |
|---|---|---|
| 2024 | $1,754 -4.5% | $12,000 |
| 2023 | $1,837 +3.8% | $12,000 |
| 2022 | $1,770 +1.2% | $12,000 |
| 2021 | $1,748 -2.8% | $12,000 +7.6% |
| 2020 | $1,798 +1.1% | $11,155 -9% |
| 2019 | $1,779 +1.8% | $12,259 |
| 2018 | $1,747 -17.2% | $12,259 -6.8% |
| 2017 | $2,111 -1.4% | $13,158 |
| 2016 | $2,140 +10.6% | $13,158 |
| 2015 | $1,935 +8.6% | $13,158 +8.3% |
| 2014 | $1,782 +2.7% | $12,148 |
| 2013 | $1,735 0% | $12,148 |
| 2012 | $1,736 -5.9% | $12,148 -10.5% |
| 2011 | $1,845 +18.4% | $13,566 |
| 2010 | $1,558 +14% | $13,566 |
| 2009 | $1,366 +2.8% | $13,566 -7.8% |
| 2008 | $1,329 +3.3% | $14,720 |
| 2007 | $1,287 +0.8% | $14,720 |
| 2006 | $1,277 -32% | $14,720 +28.3% |
| 2005 | $1,877 +1% | $11,470 |
| 2004 | $1,859 +2.2% | $11,470 |
| 2003 | $1,819 +9.2% | $11,470 +23.9% |
| 2002 | $1,666 +3.7% | $9,257 |
| 2001 | $1,606 +171.6% | $9,257 |
| 2000 | $591 -3.8% | $9,257 +17.8% |
| 1999 | $615 | $7,861 |
Find assessor info on the county website
Monthly payment
Est. payment
Payment breakdown
Explore the cost of this home by adjusting the details. Changes won't be saved.Climate risks
Neighborhood: West Chesterfield
Nearby schools
Schools provided by the listing agent
- Elementary: Gillespie Elementary School
- Middle: Gillespie Elementary School
- High: Harlan Community Academy Senior
- District: 299
Source: MRED as distributed by MLS GRID. This data may not be complete. We recommend contacting the local school district to confirm school assignments for this home.

Similar homes
- $280,0003 bd2 ba1.1k sqft10215 S Emerald Ave, Chicago, IL 60628Active
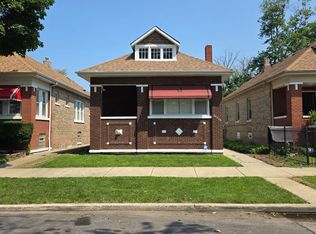 MLS ID #12734897, Teresa N Wheeler-Loper, Real People Realty. MRED as distributed by MLS GRID
 - $295,0006 bd3 ba1.3k sqft7038 S King Dr, Chicago, IL 60637New
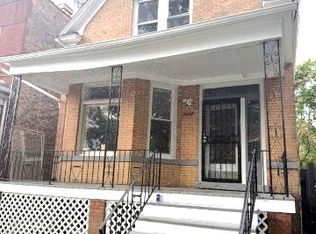 MLS ID #12752509, Nestor Angel, Weichert, Realtors - All Pro. MRED as distributed by MLS GRID
 - $309,0005 bd3 ba1.2k sqft9209 S State St, Chicago, IL 60619Active
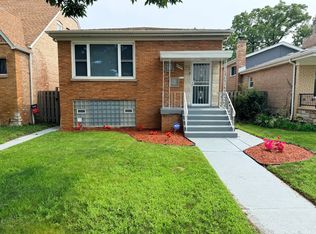 MLS ID #12731429, Michael Thomas, NB ELITE REALTY LLC. MRED as distributed by MLS GRID
 - $299,9005 bd-- ba1.1k sqft7718 S King Dr, Chicago, IL 60619Active
 MLS ID #12744255, Nayibe Garces, Prello Realty. MRED as distributed by MLS GRID
