Welcome to this charming 2-bedroom, 2.5-bathroom townhome that has been thoughtfully updated and meticulously maintained, making it the perfect place to call home. As you step inside, you will immediately notice the upgrades, including new windows that flood the space with natural light and new flooringThe hot water tank has been recently replaced, providing you with peace of mind and efficient energy usage. The kitchen boasts a new refrigerator and dishwasher, creating a sleek and functional space for cooking and dining. Additionally, a new washer and dryer have been installed, offering convenience and efficiency for everyday living. The primary bedroom is generously sized and features its own en-suite bathroom, providing a private retreat within the home. The entire house has been freshly painted, giving it a bright and airy feel throughout. Outside, you will find a large patio in the back of the home, perfect for relaxing on warm evenings or entertaining guests in your fenced-in area. A shed is included, providing extra storage space for your convenience. In summary, this townhome offers a blend of modern updates, comfortable living spaces, and outdoor relaxation areas, making it a wonderful place to create new memories and enjoy the comforts of home.
Sold for $280,000
$280,000
9438 Tracey Lynne Cir, Glen Allen, VA 23060
2beds
1,220sqft
Townhouse, Single Family Residence
Built in 1989
1,677 Square Feet Lot
$290,100 Zestimate®
$230/sqft
$1,933 Estimated rent
Home value
$290,100
$276,000 - $305,000
$1,933/mo
Zestimate® history
Owner options
List your home for rent
$1,933/mo
Rent Zestimate®
Find your next renter with Zillow Rental Manager. Plus, with online applications, you can quickly screen prospective tenants – for free.
$1,933/mo
Rent Zestimate®
Refinance and save
$1,807/mo
Est. payment
Refinancing to a lower rate could help reduce your monthly payments and save thousands over the life of the loan.
$1,807/mo
Est. payment
Explore your selling options
Work with a Zillow partner agent
Leverage their expertise and Zillow's premium Showcase listings to get your home seen by more buyers.
Get startedList with your own agent
Get your home in front of millions of buyers by listing it on Zillow.
Learn how to do itSell it yourself
Take full control of how buyers see your home on Zillow by listing For Sale by Owner (FSBO).
List your homeWhat's special
Modern updatesHot water tankComfortable living spacesLarge patioExtra storage spaceNew windowsNew refrigerator
Zillow last checked:
Listing updated:
Listed by:
Travis Palmer 540-872-1630,
Lloyd's Real Estate LLC
Bought with:
Jo Rasberry, 0225222998
United Real Estate Richmond
Source: CVRMLS,MLS#: 2330382 Originating MLS: Central Virginia Regional MLS
Originating MLS: Central Virginia Regional MLSFacts & features
Interior
Bedrooms & bathrooms
- Bedrooms: 2
- Bathrooms: 3
- Full bathrooms: 2
- 1/2 bathrooms: 1
Other
- Description: Tub & Shower
- Level: Second
Half bath
- Level: First
Heating
- Electric, Heat Pump
Cooling
- Central Air, Electric
Appliances
- Included: Dryer, Dishwasher, Exhaust Fan, Electric Cooking, Electric Water Heater, Disposal, Ice Maker, Microwave, Oven, Refrigerator, Stove, Washer
- Laundry: Washer Hookup
Features
- Eat-in Kitchen, French Door(s)/Atrium Door(s), Granite Counters, Pantry
- Flooring: Vinyl
- Doors: French Doors
- Has basement: No
- Attic: Access Only
- Has fireplace: No
Interior area
- Total interior livable area: 1,220 sqft
- Finished area above ground: 1,220
Property
Parking
- Parking features: Off Street
Features
- Levels: Two
- Stories: 2
- Patio & porch: Patio, Stoop
- Exterior features: Storage
- Pool features: None
- Fencing: Fenced,Full,Privacy
Lot
- Size: 1,677 Square Feet
- Features: Cleared, Level
- Topography: Level
Details
- Parcel number: 7687619611
- Zoning description: RTH
Construction
Type & style
- Home type: Townhouse
- Architectural style: Row House
- Property subtype: Townhouse, Single Family Residence
- Attached to another structure: Yes
Materials
- Brick, Drywall, Hardboard
- Roof: Composition
Condition
- Resale
- New construction: No
- Year built: 1989
Utilities & green energy
- Sewer: Public Sewer
- Water: Public
Community & HOA
Community
- Security: Smoke Detector(s)
- Subdivision: Laurel Lakes Ths
HOA
- Has HOA: Yes
- Services included: Association Management, Common Areas, Maintenance Grounds, Maintenance Structure, Road Maintenance, Snow Removal, Trash
- HOA fee: $110 monthly
Location
- Region: Glen Allen
Financial & listing details
- Price per square foot: $230/sqft
- Tax assessed value: $213,600
- Annual tax amount: $1,815
- Date on market: 1/17/2026
- Ownership: Individuals
- Ownership type: Sole Proprietor
Price history
| Date | Event | Price |
|---|---|---|
| 4/15/2024 | Sold | $280,000+0%$230/sqft |
Source:  CVRMLS #2330382 Report a problem CVRMLS #2330382 Report a problem | ||
| 3/3/2024 | Pending sale | $279,900$229/sqft |
Source: CVRMLS #2330382 Report a problem | ||
| 2/28/2024 | Listed for sale | $279,900+19.1%$229/sqft |
Source: CVRMLS #2330382 Report a problem | ||
| 10/14/2022 | Sold | $235,000+2.2%$193/sqft |
Source: CVRMLS #2223495 Report a problem | ||
| 9/9/2022 | Pending sale | $229,950$188/sqft |
Source: CVRMLS #2223495 Report a problem | ||
| 9/8/2022 | Listed for sale | $229,950+34.9%$188/sqft |
Source: CVRMLS #2223495 Report a problem | ||
| 7/13/2009 | Listing removed | $170,500$140/sqft |
Source: Homes.com Report a problem | ||
| 4/22/2008 | Listed for sale | $170,500-2.6%$140/sqft |
Source: Homes.com Report a problem | ||
| 7/9/2007 | Sold | $175,000+32.1%$143/sqft |
Source: Public Record Report a problem | ||
| 6/29/2004 | Sold | $132,500+59.2%$109/sqft |
Source: Public Record Report a problem | ||
| 8/1/2002 | Sold | $83,250-16.7%$68/sqft |
Source: Public Record Report a problem | ||
| 11/26/2001 | Sold | $99,950$82/sqft |
Source: Agent Provided Report a problem | ||
Public tax history
| Year | Property taxes | Tax assessment |
|---|---|---|
| 2025 | $2,227 +6.9% | $268,300 +9.5% |
| 2024 | $2,083 +14.7% | $245,000 +14.7% |
| 2023 | $1,816 +15.1% | $213,600 +15.1% |
| 2022 | $1,577 +7.7% | $185,500 +10.2% |
| 2021 | $1,464 +11% | $168,300 +5.3% |
| 2020 | $1,319 +4.8% | $159,900 +5.5% |
| 2019 | $1,258 | $151,600 +4.8% |
| 2018 | $1,258 +119.4% | $144,600 +9.7% |
| 2017 | $573 -48.1% | $131,800 +3.8% |
| 2016 | $1,105 +7.4% | $127,000 +3.3% |
| 2015 | $1,028 | $123,000 +4.1% |
| 2014 | $1,028 | $118,200 +5.7% |
| 2013 | -- | $111,800 -10.2% |
| 2012 | -- | $124,500 -15.4% |
| 2011 | -- | $147,200 |
| 2010 | -- | $147,200 -2.4% |
| 2009 | -- | $150,800 |
| 2008 | -- | -- |
| 2006 | -- | -- |
| 2005 | -- | -- |
| 2004 | -- | -- |
| 2003 | -- | -- |
| 2002 | -- | -- |
| 2001 | -- | $75,700 +4.1% |
| 2000 | -- | $72,700 |
Find assessor info on the county website
Neighborhood: 23060
Nearby homes
- $257,8002 bd1 ba1.2k sqft9440 Tracey Lynne Cir, Glen Allen, VA 23060Off Market
- $283,1003 bd2 ba1.2k sqft9436 Tracey Lynne Cir, Glen Allen, VA 23060Off Market
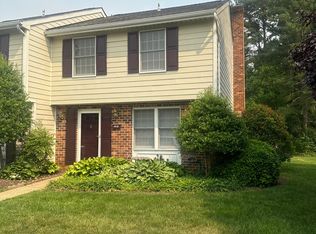
- $273,5003 bd1 ba1.2k sqft9442 Tracey Lynne Cir, Glen Allen, VA 23060Off Market
- $260,3002 bd1 ba1.2k sqft9444 Tracey Lynne Cir, Glen Allen, VA 23060Off Market
- $285,0003 bd2 ba1.2k sqft9432 Tracey Lynne Cir, Glen Allen, VA 23060Sold
- $298,8003 bd2 ba1.2k sqft9446 Tracey Lynne Cir, Glen Allen, VA 23060Off Market
- $283,3003 bd3 ba1.2k sqft9430 Tracey Lynne Cir, Glen Allen, VA 23060Off Market
- $280,0003 bd3 ba1.2k sqft9428 Tracey Lynne Cir, Glen Allen, VA 23060Off Market
Nearby schools
GreatSchools rating
- 8/10Trevvett Elementary SchoolGrades: PK-5Distance: 1.3 mi
- 1/10Brookland Middle SchoolGrades: 6-8Distance: 1.8 mi
- 1/10Hermitage High SchoolGrades: 9-12Distance: 1.1 mi
Schools provided by the listing agent
- Elementary: Trevvett
- Middle: Brookland
- High: Hermitage
Source: CVRMLS. This data may not be complete. We recommend contacting the local school district to confirm school assignments for this home.
Get a cash offer in 3 minutes
Find out how much your home could sell for in as little as 3 minutes with a no-obligation cash offer.
Estimated market value
$290,100
Get a cash offer in 3 minutes
Find out how much your home could sell for in as little as 3 minutes with a no-obligation cash offer.
Estimated market value
$290,100
- Virginia
- Henrico County
- Glen Allen
- 23060
- 9438 Tracey Lynne Cir
Nearby cities
Nearby neighborhoods
Nearby zip codes
Other Glen Allen Topics
