Welcome to 94-39 134th Avenue, Ozone Park, a well-maintained single-family home offering comfort, convenience, and great potential. This home features 3 bedrooms, 1 full bathroom, a bright formal living room, and a formal dining room perfect for entertaining. The eat-in kitchen provides a functional space for everyday meals.
Beautiful wood flooring runs throughout the home, adding warmth and character. Additional highlights include an attic for storage and a full basement with a side entrance, offering flexible space for recreation.
The property also features a private driveway and detached garage, providing valuable off-street parking. Ideally located with close proximity to Cross Bay Boulevard, you’ll enjoy easy access to shopping, dining, transportation, and neighborhood amenities. The home is also conveniently located approximately less than 10 minutes from JFK International Airport, making travel exceptionally accessible.
Sold for $725,000
$725,000
9439 134th Avenue, Ozone Park, NY 11417
3beds
1,152sqft
Single Family Residence, Residential
Built in 1930
2,600 Square Feet Lot
$-- Zestimate®
$629/sqft
$3,333 Estimated rent
Home value
Not available
Estimated sales range
Not available
$3,333/mo
Zestimate® history
Owner options
List your home for rent
$3,333/mo
Rent Zestimate®
Find your next renter with Zillow Rental Manager. Plus, with online applications, you can quickly screen prospective tenants – for free.
$3,333/mo
Rent Zestimate®
Refinance and save
$4,445/mo
Est. payment
Refinancing to a lower rate could help reduce your monthly payments and save thousands over the life of the loan.
$4,445/mo
Est. payment
Explore your selling options
Work with a Zillow partner agent
Leverage their expertise and Zillow's premium Showcase listings to get your home seen by more buyers.
Get startedList with your own agent
Get your home in front of millions of buyers by listing it on Zillow.
Learn how to do itSell it yourself
Take full control of how buyers see your home on Zillow by listing For Sale by Owner (FSBO).
List your homeWhat's special
Zillow last checked:
Listing updated:
Listed by:
Robert D. Manel 516-458-4847,
Signature Premier Properties 516-766-7900,
Michael L. Karlen 516-238-7492,
Signature Premier Properties
Bought with:
Hezrell Vasquez CBR SRS, 10301209326
Voro LLC
Source: OneKey® MLS as distributed by MLS GRID,MLS#: 909224
Facts & features
Interior
Bedrooms & bathrooms
- Bedrooms: 3
- Bathrooms: 1
- Full bathrooms: 1
Bathroom 1
- Description: Bedroom 1
- Level: Second
Bathroom 1
- Description: Main Bathroom
- Level: Second
Bathroom 2
- Description: Bedroom 2
- Level: Second
Bathroom 3
- Description: Bedroom 3
- Level: Second
Other
- Description: Full Attic
- Level: Other
Basement
- Description: Full Basement with Gas Utilities
- Level: Basement
Dining room
- Description: Formal Dining Room
- Level: First
Kitchen
- Description: Large Eat-In-Kitchen
- Level: First
Living room
- Description: Spacious Living Room with Sun Filled Windows
- Level: First
Heating
- Has Heating (Unspecified Type)
Cooling
- None
Appliances
- Included: Gas Range, Refrigerator
Features
- Eat-in Kitchen, Formal Dining
- Basement: Full
- Attic: Full
- Has fireplace: No
Interior area
- Total structure area: 1,152
- Total interior livable area: 1,152 sqft
Property
Parking
- Total spaces: 1
- Parking features: Garage
- Garage spaces: 1
Lot
- Size: 2,600 Square Feet
Details
- Parcel number: 114910053
- Special conditions: None
Construction
Type & style
- Home type: SingleFamily
- Architectural style: Colonial
- Property subtype: Single Family Residence, Residential
Condition
- Year built: 1930
Utilities & green energy
- Sewer: Public Sewer
- Water: Public
- Utilities for property: Electricity Connected, Natural Gas Connected
Community & HOA
HOA
- Has HOA: No
Location
- Region: Jamaica
Financial & listing details
- Price per square foot: $629/sqft
- Tax assessed value: $537,000
- Annual tax amount: $6,800
- Date on market: 9/9/2025
- Cumulative days on market: 38 days
- Listing agreement: Exclusive Right To Sell
- Electric utility on property: Yes
Price history
| Date | Event | Price |
|---|---|---|
| 4/28/2026 | Sold | $725,000-0.5%$629/sqft |
Source:  OneKey® MLS as distributed by MLS GRID #909224 Report a problem OneKey® MLS as distributed by MLS GRID #909224 Report a problem | ||
| 3/5/2026 | Pending sale | $729,000$633/sqft |
Source: OneKey® MLS as distributed by MLS GRID #909224 Report a problem | ||
| 2/7/2026 | Price change | $729,000+4.3%$633/sqft |
Source: OneKey® MLS as distributed by MLS GRID #909224 Report a problem | ||
| 10/18/2025 | Pending sale | $699,000$607/sqft |
Source: OneKey® MLS as distributed by MLS GRID #909224 Report a problem | ||
| 9/21/2025 | Listing removed | $699,000$607/sqft |
Source: OneKey® MLS as distributed by MLS GRID #909224 Report a problem | ||
| 9/9/2025 | Listed for sale | $699,000$607/sqft |
Source: OneKey® MLS as distributed by MLS GRID #909224 Report a problem | ||
Public tax history
| Year | Property taxes | Tax assessment |
|---|---|---|
| 2020 | $5,783 +5.9% | $32,220 |
| 2019 | $5,460 +7.1% | $32,220 +32.2% |
| 2018 | $5,097 +7.4% | $24,364 +4.6% |
| 2017 | $4,747 | $23,288 |
| 2016 | -- | $23,288 +2.3% |
| 2015 | -- | $22,767 |
Find assessor info on the county website
Neighborhood: Ozone Park
Nearby homes
- $537,000-- bd-- ba1.1k sqft9439 134th Ave, Jamaica, NY 11417Off Market
- $776,6003 bd3 ba-- sqft94-37 134th Ave, Ozone Park, NY 11417Off Market
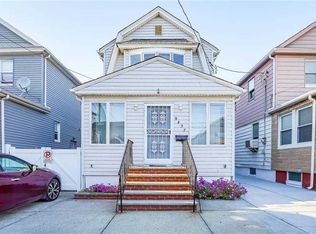
- $725,000-- bd-- ba1.1k sqft94-39 134th Ave, Jamaica, NY 11417Sold
- $--3 bd1 ba-- sqft9435 134th Ave #2, Ozone Park, NY 11417Off Market

- $964,9004 bd3 ba-- sqft9431 134th Ave #1, Ozone Park, NY 11417Off Market
- $798,900-- bd-- ba1.2k sqft9438 134th Ave, Ozone Park, NY 11417Off Market
- $770,9003 bd1 ba2.7k sqft9442 134th Ave, Ozone Park, NY 11417Off Market
- $751,200-- bd-- ba1.1k sqft9443 134th Ave, Ozone Park, NY 11417Off Market
Nearby schools
GreatSchools rating
- 8/10Ps 63 Old SouthGrades: PK-5Distance: 0.3 mi
- 7/10Jhs 202 Robert H GoddardGrades: 6-8Distance: 0.4 mi
- 4/10John Adams High SchoolGrades: 9-12Distance: 0.3 mi
Schools provided by the listing agent
- Elementary: Ps 124 Osmond A Church
- Middle: Hawtree Creek Middle School
- High: John Adams High School
Source: OneKey® MLS as distributed by MLS GRID. This data may not be complete. We recommend contacting the local school district to confirm school assignments for this home.
- New York
- Queens County
- New York
- 11417
- Queens
- Ozone Park
- 9439 134th Avenue
Nearby cities
Nearby neighborhoods
Nearby zip codes
Other New York Topics
