Enchanting Belle Creek Corner-Lot Home with Premium Upgrades. Welcome to the quintessence of suburban living home. Poised on a picturesque lot, this home radiates charm with its wrap-around porch that beckons for leisurely summer days. Sets a standard of luxury as the first home built here, showcasing an array of high-end features and custom upgrades that distinguish it from the rest. Gourmet Chef's Kitchen: Boast granite countertops and state-of-the-art appliances, creating a haven for culinary adventures. Formal Dining Room: A spacious area designed for unforgettable dinner parties and festive gatherings.Custom Trim & Upgraded Doors: Impeccable details that add a sense of elegance throughout the home.Spa-Like Primary Bathroom: A personal oasis, complete with double sinks and luxurious finishes. NO HOA fees- they are built into the taxes. Owners of this home gain exclusive access to Belle Creek's remarkable clubhouse and fitness center. Immerse yourself in the community's spirited social scene with events like movie nights and social gatherings. Revel in the neighborhood gardens, or take a stroll on the serene walking trails.The Belle Creek location doesn't make you compromise on convenience. Enjoy the proximity to essential shopping, delectable dining options, and accessible transportation routes—all elements contributing to this home's comfortable lifestyle. Bonus: In boundaries of coveted Riverdale Ridge High School.
Sold for $485,000
Street View
$485,000
9439 E 109th Avenue, Commerce City, CO 80640
4beds
2,613sqft
Single Family Residence
Built in 2006
6,300 Square Feet Lot
$516,200 Zestimate®
$186/sqft
$3,169 Estimated rent
Home value
$516,200
$490,000 - $542,000
$3,169/mo
Zestimate® history
Owner options
List your home for rent
$3,169/mo
Rent Zestimate®
Find your next renter with Zillow Rental Manager. Plus, with online applications, you can quickly screen prospective tenants – for free.
$3,169/mo
Rent Zestimate®
Refinance and save
$2,869/mo
Est. payment
Refinancing to a lower rate could help reduce your monthly payments and save thousands over the life of the loan.
$2,869/mo
Est. payment
Explore your selling options
Work with a Zillow partner agent
Leverage their expertise and Zillow's premium Showcase listings to get your home seen by more buyers.
Get startedList with your own agent
Get your home in front of millions of buyers by listing it on Zillow.
Learn how to do itSell it yourself
Take full control of how buyers see your home on Zillow by listing For Sale by Owner (FSBO).
List your homeWhat's special
Luxurious finishesCustom upgradesBelle creek locationPremium upgradesAccessible transportation routesCustom trimPicturesque lot
Zillow last checked:
Listing updated:
Listed by:
Chris Curry 720-759-5959 chris@curryteam.com,
Brokers Guild Real Estate,
Isabel Curry 720-450-1459,
Brokers Guild Homes
Bought with:
Richard Miskiewicz, 100085175
Compass - Denver
Source: REcolorado as distributed by MLS GRID,MLS#: 3351705
Facts & features
Interior
Bedrooms & bathrooms
- Bedrooms: 4
- Bathrooms: 3
- Full bathrooms: 2
- 3/4 bathrooms: 1
- Main level bedrooms: 1
Primary bedroom
- Description: Carpet
- Level: Upper
- Area: 195 Square Feet
- Dimensions: 15 x 13
Bedroom
- Description: Carpet
- Level: Main
- Area: 156 Square Feet
- Dimensions: 13 x 12
Bedroom
- Description: Carpet
- Level: Upper
- Area: 120 Square Feet
- Dimensions: 10 x 12
Bedroom
- Description: Carpet
- Level: Upper
- Area: 132 Square Feet
- Dimensions: 12 x 11
Bathroom
- Level: Upper
Bathroom
- Level: Upper
Bathroom
- Level: Upper
Dining room
- Description: Carpet
- Level: Main
- Area: 130 Square Feet
- Dimensions: 13 x 10
Great room
- Description: Hardwood
- Level: Main
- Area: 196 Square Feet
- Dimensions: 14 x 14
Kitchen
- Description: Hardwood
- Level: Main
- Area: 144 Square Feet
- Dimensions: 16 x 9
Living room
- Level: Main
Mud room
- Description: Vinyl
- Level: Main
- Area: 96 Square Feet
- Dimensions: 8 x 12
Heating
- Forced Air, Natural Gas
Cooling
- Central Air
Appliances
- Included: Dishwasher, Microwave, Oven, Refrigerator
Features
- Ceiling Fan(s), Five Piece Bath, Granite Counters, Jack & Jill Bathroom, Kitchen Island, Laminate Counters, Primary Suite, Smoke Free, Vaulted Ceiling(s), Walk-In Closet(s), Wired for Data
- Flooring: Carpet, Linoleum, Tile, Vinyl, Wood
- Windows: Double Pane Windows, Window Coverings
- Basement: Unfinished
Interior area
- Total structure area: 2,613
- Total interior livable area: 2,613 sqft
- Finished area above ground: 1,997
- Finished area below ground: 0
Property
Parking
- Total spaces: 2
- Parking features: Concrete
- Attached garage spaces: 2
Features
- Levels: Two
- Stories: 2
- Patio & porch: Front Porch, Patio, Wrap Around
- Exterior features: Dog Run, Lighting, Private Yard, Rain Gutters
- Fencing: Full
Lot
- Size: 6,300 Square Feet
- Features: Sprinklers In Front, Sprinklers In Rear
Details
- Parcel number: R0138961
- Zoning: RES
- Special conditions: Standard
Construction
Type & style
- Home type: SingleFamily
- Architectural style: Traditional
- Property subtype: Single Family Residence
Materials
- Cement Siding, Frame
- Roof: Composition
Condition
- Updated/Remodeled
- Year built: 2006
Utilities & green energy
- Sewer: Public Sewer
- Water: Public
- Utilities for property: Cable Available, Electricity Connected, Internet Access (Wired), Natural Gas Available, Phone Available
Community & HOA
Community
- Subdivision: Belle Creek
HOA
- Has HOA: Yes
- Amenities included: Fitness Center, Park, Playground
- HOA name: Belle Creek Metro District No. 1
- HOA phone: 303-649-9857
Location
- Region: Commerce City
Financial & listing details
- Price per square foot: $186/sqft
- Tax assessed value: $536,000
- Annual tax amount: $4,719
- Date on market: 3/14/2024
- Listing terms: Cash,Conventional,FHA,VA Loan
- Exclusions: None
- Ownership: Individual
- Electric utility on property: Yes
- Road surface type: Paved
Price history
| Date | Event | Price |
|---|---|---|
| 4/10/2024 | Sold | $485,000+2.1%$186/sqft |
Source:  REcolorado as distributed by MLS GRID #3351705 Report a problem REcolorado as distributed by MLS GRID #3351705 Report a problem | ||
| 3/15/2024 | Pending sale | $475,000$182/sqft |
Source: REcolorado as distributed by MLS GRID #3351705 Report a problem | ||
| 3/14/2024 | Listed for sale | $475,000+31.9%$182/sqft |
Source: REcolorado as distributed by MLS GRID #3351705 Report a problem | ||
| 5/31/2017 | Sold | $360,000+2.9%$138/sqft |
Source: Public Record Report a problem | ||
| 4/21/2017 | Listed for sale | $350,000+25.7%$134/sqft |
Source: Keller Williams - Denver Downtown #5380232 Report a problem | ||
| 6/19/2007 | Sold | $278,507$107/sqft |
Source: Public Record Report a problem | ||
Public tax history
| Year | Property taxes | Tax assessment |
|---|---|---|
| 2025 | $5,639 +0.5% | $33,500 -9.7% |
| 2024 | $5,613 +19% | $37,080 |
| 2023 | $4,719 +0.9% | $37,080 +33.8% |
| 2022 | $4,677 | $27,720 -2.8% |
| 2021 | -- | $28,520 +3.3% |
| 2020 | $4,477 | $27,620 -0.1% |
| 2019 | $4,477 +15.1% | $27,660 +18.9% |
| 2018 | $3,890 | $23,260 |
| 2017 | $3,890 | $23,260 +14.3% |
| 2016 | -- | $20,350 |
| 2015 | $3,534 | $20,350 +12.7% |
| 2014 | -- | $18,060 |
| 2013 | -- | $18,060 +0.6% |
| 2012 | -- | $17,960 |
| 2011 | -- | $17,960 -9.2% |
| 2010 | -- | $19,770 |
| 2009 | -- | $19,770 -7.7% |
| 2008 | -- | $21,420 +165.1% |
| 2007 | -- | $8,080 -33.9% |
| 2006 | -- | $12,220 +5.4% |
| 2005 | -- | $11,590 +19.5% |
| 2004 | -- | $9,700 +111.3% |
| 2003 | $211 +188.1% | $4,590 +194.2% |
| 2002 | $73 | $1,560 |
Find assessor info on the county website
Neighborhood: 80640
Nearby homes
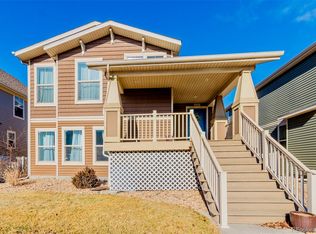
- $509,0003 bd3 ba1.9k sqft9449 E 109th Ave, Commerce City, CO 80640Sold
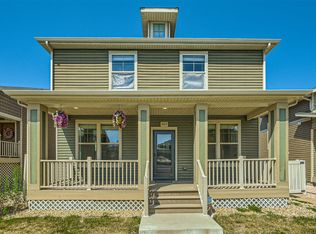
- $361,7003 bd2 ba1.5k sqft10905 Dayton Ct, Commerce City, CO 80640Off Market
- $540,8005 bd4 ba3k sqft9459 E 109th Ave, Commerce City, CO 80640Off Market
- $319,4002 bd2 ba1.3k sqft10915 Dayton Ct, Commerce City, CO 80640Off Market
- $498,0003 bd2 ba2k sqft10914 Belle Creek Blvd, Commerce City, CO 80640Off Market
- $591,2004 bd3 ba3k sqft9438 E 109th Ave #0, Henderson, CO 80640Off Market
- $376,0003 bd2 ba1.5k sqft9474 E 109th Dr, Henderson, CO 80640Off Market
- $5,3203 bd2 ba1.5k sqft9474 E 109th Dr, Henderson, CO 80640Off Market
Nearby schools
GreatSchools rating
- 4/10John W Thimmig Elementary SchoolGrades: PK-5Distance: 1.5 mi
- 3/10Prairie View Middle SchoolGrades: 6-8Distance: 2.6 mi
- 5/10Riverdale Ridge High SchoolGrades: 9-12Distance: 3.2 mi
Schools provided by the listing agent
- Elementary: Belle Creek Charter
- Middle: Prairie View
- High: Prairie View
- District: School District 27-J
Source: REcolorado as distributed by MLS GRID. This data may not be complete. We recommend contacting the local school district to confirm school assignments for this home.
Get a cash offer in 3 minutes
Find out how much your home could sell for in as little as 3 minutes with a no-obligation cash offer.
Estimated market value
$516,200
Get a cash offer in 3 minutes
Find out how much your home could sell for in as little as 3 minutes with a no-obligation cash offer.
Estimated market value
$516,200
- Colorado
- Adams County
- Commerce City
- 80640
- 9439 E 109th Avenue
Nearby cities
Nearby zip codes
Other Commerce City Topics
