Fully Remodeled Home - Modern Upgrades, Flexible Layout, and Standout Outdoor Living Welcome to 9439 Hindi Dr., a beautifully remodeled home located on the Southside of San Antonio in a quiet, established neighborhood known for its friendly neighbors and convenient access to shopping, dining, and major roadways. Originally built in 1973, this home has been completely renovated with modern finishes and thoughtful updates, making it truly move-in ready. Immediately you will notice the fresh interior and exterior paint, brand-new flooring throughout the entire home, and a bright open-concept layout that creates a spacious and inviting feel. The fully updated kitchen is the centerpiece of the home, featuring quartz countertops, new soft-close cabinets, and brand-new GE stainless appliances, offering both style and functionality for cooking and entertaining. The home's layout offers excellent flexibility, with a spacious main living area plus a second living room that can easily serve as a fourth bedroom, home office, game room, or flex space, making it ideal for growing families or those needing extra room. Step outside and you'll immediately notice one of the home's most unique features-both the front and back patios feature beautiful stained wood ceilings, creating warm, inviting outdoor spaces perfect for relaxing, entertaining, or enjoying quiet evenings. Additional highlights include central HVAC for year-round comfort, modern finishes throughout, and a layout that maximizes space and functionality. Homes with this level of renovation, open layout, and custom outdoor features are hard to find in this price range. Whether you're looking for a primary residence or an investment opportunity, this move-in-ready property offers exceptional value. Schedule your showing today and come see everything 9439 Hindi Dr. has to offer.
Sold
Price Unknown
9439 Hindi, San Antonio, TX 78224
4beds
1,450sqft
Single Family Residence
Built in 1973
6,098 Square Feet Lot
$187,600 Zestimate®
$--/sqft
$1,557 Estimated rent
Home value
$187,600
$176,000 - $201,000
$1,557/mo
Zestimate® history
Owner options
List your home for rent
$1,557/mo
Rent Zestimate®
Find your next renter with Zillow Rental Manager. Plus, with online applications, you can quickly screen prospective tenants – for free.
$1,557/mo
Rent Zestimate®
Refinance and save
Refinancing to a lower rate could help reduce your monthly payments and save thousands over the life of the loan.
Explore your selling options
Work with a Zillow partner agent
Leverage their expertise and Zillow's premium Showcase listings to get your home seen by more buyers.
Get startedList with your own agent
Get your home in front of millions of buyers by listing it on Zillow.
Learn how to do itSell it yourself
Take full control of how buyers see your home on Zillow by listing For Sale by Owner (FSBO).
List your homeWhat's special
Modern finishes throughoutQuartz countertopsNew soft-close cabinetsBright open-concept layoutFully updated kitchenBrand-new ge stainless appliances
Zillow last checked:
Listing updated:
Listed by:
Travis Stegall TREC #745526 (210) 447-9129,
La Paloma Realty
Source: LERA MLS,MLS#: 1948275
Facts & features
Interior
Bedrooms & bathrooms
- Bedrooms: 4
- Bathrooms: 2
- Full bathrooms: 2
Primary bedroom
- Area: 165
- Dimensions: 15 x 11
Bedroom 2
- Area: 70
- Dimensions: 7 x 10
Bedroom 3
- Area: 60
- Dimensions: 6 x 10
Bedroom 4
- Area: 110
- Dimensions: 10 x 11
Primary bathroom
- Features: Tub/Shower Combo
- Area: 90
- Dimensions: 10 x 9
Dining room
- Area: 80
- Dimensions: 10 x 8
Family room
- Area: 240
- Dimensions: 16 x 15
Kitchen
- Area: 140
- Dimensions: 14 x 10
Heating
- Central, Natural Gas
Cooling
- Central Air
Appliances
- Included: Microwave, Range, Gas Cooktop, Electric Water Heater, Gas Water Heater
- Laundry: Washer Hookup, Dryer Connection
Features
- Two Living Area, Kitchen Island, Breakfast Bar, High Ceilings, Master Downstairs, Ceiling Fan(s)
- Flooring: Vinyl
- Windows: Window Coverings
- Has basement: No
- Has fireplace: No
- Fireplace features: Not Applicable
Interior area
- Total interior livable area: 1,450 sqft
Property
Parking
- Parking features: None
Features
- Levels: One
- Stories: 1
- Pool features: None
Lot
- Size: 6,098 Square Feet
- Features: Level
Details
- Parcel number: 150190020100
Construction
Type & style
- Home type: SingleFamily
- Property subtype: Single Family Residence
Materials
- Brick, Wood Siding
- Foundation: Slab
- Roof: Composition
Condition
- Pre-Owned
- New construction: No
- Year built: 1973
Utilities & green energy
- Utilities for property: City Garbage service
Community & HOA
Community
- Features: Playground, Bike Trails
- Subdivision: Harlandale
Location
- Region: San Antonio
Financial & listing details
- Tax assessed value: $140,320
- Annual tax amount: $3,568
- Date on market: 3/12/2026
- Cumulative days on market: 1 day
- Listing terms: Conventional,FHA,VA Loan,1st Seller Carry,Cash,100% Financing,USDA Loan,Other
Price history
| Date | Event | Price |
|---|---|---|
| 4/8/2026 | Sold | -- |
Source:  LERA MLS #1948275 Report a problem LERA MLS #1948275 Report a problem | ||
| 3/13/2026 | Pending sale | $184,900$128/sqft |
Source: LERA MLS #1948275 Report a problem | ||
| 3/12/2026 | Listed for sale | $184,900$128/sqft |
Source: LERA MLS #1948275 Report a problem | ||
Public tax history
| Year | Property taxes | Tax assessment |
|---|---|---|
| 2025 | $3,568 +510.1% | $140,320 +0.5% |
| 2024 | $585 +13.2% | $139,635 +10% |
| 2023 | $517 -28.1% | $126,941 +10% |
| 2022 | $719 -14.8% | $115,401 +10% |
| 2021 | $844 | $104,910 +4.2% |
| 2020 | $844 +3.3% | $100,642 +10% |
| 2019 | $817 | $91,493 +10% |
| 2018 | $817 +6.9% | $83,175 +10% |
| 2017 | $764 +2.6% | $75,614 +10% |
| 2016 | $745 -15% | $68,740 +5.6% |
| 2015 | $876 | $65,070 +8.8% |
| 2014 | $876 | $59,800 +5.1% |
| 2013 | -- | $56,920 -0.5% |
| 2012 | -- | $57,180 -6% |
| 2011 | -- | $60,830 -7.5% |
| 2010 | -- | $65,740 -7.5% |
| 2009 | -- | $71,060 -9% |
| 2008 | -- | $78,050 +3.1% |
| 2007 | -- | $75,700 +12.9% |
| 2006 | -- | $67,040 +10.6% |
| 2005 | -- | $60,600 |
| 2004 | -- | -- |
| 2003 | -- | -- |
| 2002 | -- | -- |
| 2001 | -- | -- |
| 2000 | -- | -- |
Find assessor info on the county website
Neighborhood: Gillette Area
Nearby homes
- $138,2003 bd2 ba968 sqft9435 Hindi St, San Antonio, TX 78224Off Market
- $159,0003 bd2 ba1.3k sqft9443 Hindi St, San Antonio, TX 78224Off Market
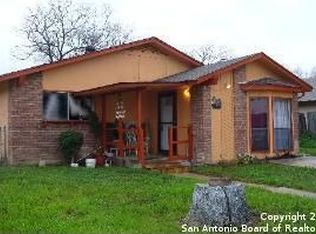
- $131,7003 bd1 ba1.1k sqft9431 Hindi St, San Antonio, TX 78224Off Market
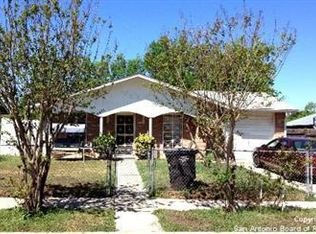
- $153,5004 bd2 ba1.2k sqft9447 Hindi St, San Antonio, TX 78224Off Market
- $265,6003 bd1 ba1.6k sqft869 W Villaret Blvd, San Antonio, TX 78224Off Market
- $149,8003 bd2 ba1.2k sqft9438 Hindi St, San Antonio, TX 78224Off Market
- $182,1004 bd2 ba1.5k sqft9451 Hindi St, San Antonio, TX 78224Off Market
- $145,9003 bd2 ba1k sqft9427 Hindi St, San Antonio, TX 78224Off Market
Nearby schools
GreatSchools rating
- 5/10Gillette Elementary SchoolGrades: PK-5Distance: 0.5 mi
- 3/10Kingsborough Middle SchoolGrades: 6-8Distance: 1.9 mi
- 2/10McCollum High SchoolGrades: 9-12Distance: 1.4 mi
Schools provided by the listing agent
- Elementary: Gillette
- Middle: Kingsborough
- High: Harlandale
- District: Harlandale I.S.D
Source: LERA MLS. This data may not be complete. We recommend contacting the local school district to confirm school assignments for this home.
Get a cash offer in 3 minutes
Find out how much your home could sell for in as little as 3 minutes with a no-obligation cash offer.
Estimated market value
$187,600
Get a cash offer in 3 minutes
Find out how much your home could sell for in as little as 3 minutes with a no-obligation cash offer.
Estimated market value
$187,600
Nearby cities
Nearby neighborhoods
Nearby zip codes
Other San Antonio Topics
