Skip main navigation
Sold for $2,400,000
  • Listing Provided by: Coldwell Banker Realty
    Bought with: Compass
    $2,400,000

    944 18th St APT 3, Santa Monica, CA 90403

    3beds
    2,527sqft
    Townhouse
    Built in 1992
    8,028 Square Feet Lot
    $2,411,100 Zestimate®
    $950/sqft
    $7,208 Estimated rent

    Home value

    $2,411,100

    $2.19M - $2.65M

    $7,208/mo

    Zestimate® history
    Loading
    Loading...

    Owner options

    List your home for rent

    $7,208/mo

    Rent Zestimate®

    Find your next renter with Zillow Rental Manager. Plus, with online applications, you can quickly screen prospective tenants – for free.

    Learn more

    $7,208/mo

    Rent Zestimate®

    Refinance and save

    $15,653/mo

    Est. payment

    Refinancing to a lower rate could help reduce your monthly payments and save thousands over the life of the loan.

    See today's rates

    $15,653/mo

    Est. payment

    Explore your selling options

    Work with a Zillow partner agent

    Leverage their expertise and Zillow's premium Showcase listings to get your home seen by more buyers.

    Get started

    List with your own agent

    Get your home in front of millions of buyers by listing it on Zillow.

    Learn how to do it

    Sell it yourself

    Take full control of how buyers see your home on Zillow by listing For Sale by Owner (FSBO).

    List your home

    What's special

    Private balconyIndividual entranceCenter islandOpen-concept layoutPrivate rooftop deckGenerous custom closetHigh ceilings
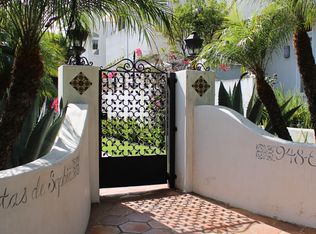
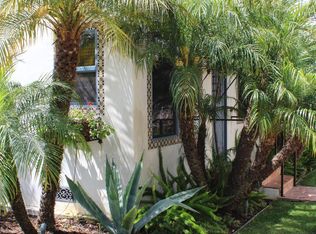
    Beautifully designed end-unit townhome offering over 2,500 SF of living space in a gated private 3-unit building just steps from Montana Ave. With its own individual entrance and the feel of a single-family home, this residence features high ceilings, an open-concept layout, spacious living and dining areas, French doors leading to a large private patio, and a chef’s kitchen with quartz counters, center island, and a sunny breakfast nook. The main level includes a large den/office (optional 4th bedroom) and a 3/4 bath with shower. Upstairs are 3 ensuite bedrooms, including a serene primary suite with fireplace, private balcony, generous custom closet, and spa-like bath with dual vanity and spa tub. One guest suite opens to a lovely private patio. A private rooftop deck offers treetop views and space to relax, entertain or just soak up the sunshine. Direct access 2-car garage opens to a 250 SF bonus room (not included in SF)—perfect for a gym, playroom, or studio. Laundry with washer/dryer included. Gated underground parking. Just minutes from top-rated schools, Douglas Park, Whole Foods, and the shops & cafés of Montana Ave. A rare find in one of Santa Monica’s most desirable neighborhoods!

    Zillow last checked:

    Listing updated:

    Listing Provided by:

    Marjorie Markus DRE #01275621 818-807-7414,

    Coldwell Banker Realty,

    Hilary Markus DRE #01827945 818-807-7416,

    Carolwood Estates

    Bought with:

    Dan Urbach, DRE #01147391

    Compass

    Source: CRMLS,MLS#: SR25195003MLS LogoOriginating MLS: California Regional MLS

    Facts & features

    Interior

    Bedrooms & bathrooms
    • Bedrooms: 3
    • Bathrooms: 4
    • Full bathrooms: 4
    • Main level bathrooms: 1
    • Main level bedrooms: 1
    Primary bedroom
    • Features: Primary Suite
    Bedroom
    • Features: Bedroom on Main Level
    Bathroom
    • Features: Bathtub, Dual Sinks, Separate Shower, Tub Shower
    Kitchen
    • Features: Kitchen Island
    Other
    • Features: Walk-In Closet(s)
    Heating
    • Central
    Cooling
    • Central Air, Dual
    Appliances
    • Included: Dishwasher, Electric Cooktop, Electric Oven, Freezer, Disposal, Refrigerator, Dryer, Washer
    • Laundry: Inside
    Features
    • Balcony, Central Vacuum, Separate/Formal Dining Room, Eat-in Kitchen, High Ceilings, Stone Counters, Unfurnished, Bedroom on Main Level, Primary Suite, Walk-In Closet(s)
    • Flooring: Stone, Wood
    • Windows: Casement Window(s)
    • Basement: Finished
    • Has fireplace: Yes
    • Fireplace features: Family Room, Gas Starter, Primary Bedroom
    • Common walls with other units/homes: 1 Common Wall,End Unit,No One Above,No One Below
    Interior area
    • Total interior livable area: 2,527 sqft

    Property

    Parking
    • Total spaces: 2
    • Parking features: Covered, Direct Access, Electric Gate, Garage, Side By Side
    • Attached garage spaces: 2
    Features
    • Levels: Three Or More
    • Stories: 3
    • Entry location: 1
    • Patio & porch: Patio
    • Pool features: None
    • Has view: Yes
    • View description: Neighborhood, Peek-A-Boo
    Lot
    • Size: 8,028 sqft
    Details
    • Parcel number: 4277009088
    • Zoning: SMR2*
    • Special conditions: Standard,Trust

    Construction

    Type & style
    • Home type: Townhouse
    • Architectural style: Contemporary,Traditional
    • Property subtype: Townhouse
    • Attached to another structure: Yes
    Condition
    • New construction: No
    • Year built: 1992

    Utilities & green energy

    • Sewer: Public Sewer
    • Water: Public

    Community & neighborhood

    Community
    • Community features: Curbs, Street Lights, Suburban, Sidewalks, Urban
    Location
    • Region: Santa Monica

    HOA & financial

    HOA
    • Has HOA: Yes
    • HOA fee: $560 monthly
    • Amenities included: Maintenance Front Yard, Trash
    • Association name: 944 18th St HOA
    • Association phone: 818-807-7414

    Other

    Other facts
    • Listing terms: Cash,Cash to New Loan,Conventional

    Price history

    DateEventPrice
    10/29/2025Sold$2,400,000-2%$950/sqft
    Source: CRMLS #SR25195003 Report a problem
    10/8/2025Pending sale$2,450,000$970/sqft
    Source: CRMLS #SR25195003 Report a problem
    9/19/2025Contingent$2,450,000$970/sqft
    Source: CRMLS #SR25195003 Report a problem
    9/5/2025Listed for sale$2,450,000+216.1%$970/sqft
    Source: CRMLS #SR25195003 Report a problem
    8/11/1998Sold$775,000+28.1%$307/sqft
    Source: Public Record Report a problem
    4/10/1996Sold$605,000$239/sqft
    Source: Public Record Report a problem

    Public tax history

    YearProperty taxesTax assessment
    2025$15,663 +6.6%$1,229,045 +2%
    2024$14,699 +5.3%$1,204,947 +2%
    2023$13,965 +1.2%$1,181,321 +2%
    2022$13,801 +2.5%$1,158,158 +2%
    2021$13,465 +0.7%$1,135,450 +1%
    2020$13,372 $1,123,808 +2%
    2019$13,372 +7.5%$1,101,773 +2%
    2018$12,434 $1,080,171 +2%
    2017$12,434 +0.4%$1,058,992 +2%
    2016$12,387 +3.5%$1,038,228 +1.5%
    2015$11,971 +2.8%$1,022,634 +2%
    2014$11,647 $1,002,603 +2.5%
    2012-- $978,504 +2%
    2011-- $959,318 +0.8%
    2010-- $952,150 -0.2%
    2009-- $954,413 +2%
    2008-- $935,700 +2%
    2007-- $917,354 +2%
    2006-- $899,368
    2005-- $899,368 +4%
    2004-- $864,447 +1.9%
    2003-- $848,605 +2%
    2002-- $831,967 +5.2%
    2000-- $790,500

    Find assessor info on the county website

    Neighborhood: Wilshire/Montana

    Nearby schools

    GreatSchools rating
    Schools provided by the listing agent
    • Elementary: Franklin

    Source: CRMLS. This data may not be complete. We recommend contacting the local school district to confirm school assignments for this home.

    Get a cash offer in 3 minutes
    Find out how much your home could sell for in as little as 3 minutes with a no-obligation cash offer.
    Estimated market value
    $2,411,100
    Get a cash offer in 3 minutes
    Find out how much your home could sell for in as little as 3 minutes with a no-obligation cash offer.
    Estimated market value
    $2,411,100