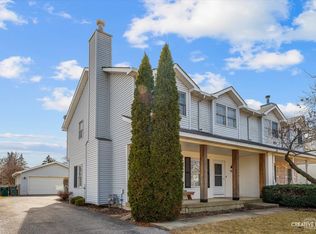
Beautiful 4-bedroom, 2.5-bath stone-front duplex that lives and feels like a single-family home. NO HOA fees - Finished Basement with a Bedroom and Full bath plus a fenced yard!! Step inside to find 9-foot ceilings and a bright open-concept main level designed for both everyday comfort and easy entertaining. The spacious living room features a cozy fireplace, while the expansive eat-in kitchen boasts stainless-steel appliances, a peninsula island, and plenty of prep and storage spaces. Upstairs, you'll find large bedrooms with generous closets and beautifully updated baths with modern tile and fixtures. The finished basement offers a another bedroom, a full bath and a recreation room. Outside, enjoy a huge fully fenced yard with custom fire pit ideal for pets, play, or gatherings - plus a 2-car garage and big-ticket updates including a new roof, vinyl siding, and gutters. Amazing location just minutes to Historic Downtown Geneva and Downtown Batavia - both full of restaurants, shops and more! Nothing to do here but move in and enjoy!
Closed
$370,000
944 1st St #944, Batavia, IL 60510
4beds
1,468sqft
Duplex, Single Family Residence
Built in 1994
-- sqft lot
$380,800 Zestimate®
$252/sqft
$2,511 Estimated rent
Home value
$380,800
$343,000 - $423,000
$2,511/mo
Zestimate® history
Owner options
List your home for rent
$2,511/mo
Rent Zestimate®
Find your next renter with Zillow Rental Manager. Plus, with online applications, you can quickly screen prospective tenants – for free.
$2,511/mo
Rent Zestimate®
Refinance and save
$2,661/mo
Est. payment
Refinancing to a lower rate could help reduce your monthly payments and save thousands over the life of the loan.
$2,661/mo
Est. payment
Explore your selling options
Work with a Zillow partner agent
Leverage their expertise and Zillow's premium Showcase listings to get your home seen by more buyers.
Get startedList with your own agent
Get your home in front of millions of buyers by listing it on Zillow.
Learn how to do itSell it yourself
Take full control of how buyers see your home on Zillow by listing For Sale by Owner (FSBO).
List your homeWhat's special
Cozy fireplaceFenced yardPeninsula islandHuge fully fenced yardExpansive eat-in kitchenBright open-concept main levelVinyl siding
Zillow last checked:
Listing updated:
Listing courtesy of:
Teresa Stultz (630)205-5568,
Premier Living Properties
Bought with:
Carmen Poplawski
Century 21 Integra
Source: MRED as distributed by MLS GRID,MLS#: 12543087
Facts & features
Interior
Bedrooms & bathrooms
- Bedrooms: 4
- Bathrooms: 3
- Full bathrooms: 2
- 1/2 bathrooms: 1
Primary bedroom
- Level: Second
- Area: 208 Square Feet
- Dimensions: 16X13
Bedroom 2
- Level: Second
- Area: 156 Square Feet
- Dimensions: 12X13
Bedroom 3
- Level: Second
- Area: 165 Square Feet
- Dimensions: 11X15
Bedroom 4
- Level: Basement
- Area: 130 Square Feet
- Dimensions: 13X10
Kitchen
- Features: Kitchen (Eating Area-Table Space, Island, Pantry-Closet)
- Level: Main
- Area: 252 Square Feet
- Dimensions: 14X18
Laundry
- Features: Flooring (Other)
- Level: Basement
- Area: 84 Square Feet
- Dimensions: 12X7
Living room
- Level: Main
- Area: 224 Square Feet
- Dimensions: 16X14
Recreation room
- Level: Basement
- Area: 130 Square Feet
- Dimensions: 13X10
Heating
- Natural Gas, Forced Air
Cooling
- Central Air
Appliances
- Included: Range, Microwave, Dishwasher, Refrigerator, Washer, Dryer, Disposal, Stainless Steel Appliance(s), Humidifier
Features
- Windows: Screens
- Basement: Finished,Full
- Number of fireplaces: 1
- Fireplace features: Gas Log, Gas Starter, Living Room
- Common walls with other units/homes: End Unit
Interior area
- Total structure area: 2,140
- Total interior livable area: 1,468 sqft
- Finished area below ground: 672
Property
Parking
- Total spaces: 2
- Parking features: Asphalt, Garage Door Opener, Yes, Garage Owned, Detached, Garage
- Garage spaces: 2
- Has uncovered spaces: Yes
Accessibility
- Accessibility features: No Disability Access
Features
- Patio & porch: Porch
- Fencing: Fenced
Lot
- Size: 6,802 sqft
Details
- Parcel number: 1221280011
- Special conditions: Home Warranty
- Other equipment: Ceiling Fan(s), Sump Pump
Construction
Type & style
- Home type: MultiFamily
- Property subtype: Duplex, Single Family Residence
Materials
- Vinyl Siding
- Foundation: Concrete Perimeter
- Roof: Asphalt
Condition
- New construction: No
- Year built: 1994
Details
- Warranty included: Yes
Utilities & green energy
- Electric: Circuit Breakers
- Sewer: Public Sewer
- Water: Public
Community & neighborhood
Security
- Security features: Carbon Monoxide Detector(s)
Location
- Region: Batavia
- Subdivision: Breton Court
HOA & financial
HOA
- Services included: None
Other
Other facts
- Listing terms: VA
- Ownership: Fee Simple
Price history
| Date | Event | Price |
|---|---|---|
| 2/12/2026 | Sold | $370,000-1.3%$252/sqft |
Source:  MRED as distributed by MLS GRID #12543087 Report a problem MRED as distributed by MLS GRID #12543087 Report a problem | ||
| 1/12/2026 | Contingent | $375,000$255/sqft |
Source: MRED as distributed by MLS GRID #12543087 Report a problem | ||
| 11/25/2025 | Price change | $375,000-2.6%$255/sqft |
Source: MRED as distributed by MLS GRID #12515646 Report a problem | ||
| 11/14/2025 | Listed for sale | $385,000+90.6%$262/sqft |
Source: MRED as distributed by MLS GRID #12515646 Report a problem | ||
| 12/28/2015 | Sold | $202,000$138/sqft |
Source: MRED as distributed by MLS GRID #09070337 Report a problem | ||
Public tax history
Tax history is unavailable.
Neighborhood: 60510
Nearby schools
GreatSchools rating
- 6/10Alice Gustafson Elementary SchoolGrades: PK-5Distance: 0.7 mi
- 7/10Sam Rotolo Middle SchoolGrades: 6-8Distance: 2 mi
- 8/10Batavia Sr High SchoolGrades: 9-12Distance: 0.4 mi
Schools provided by the listing agent
- Elementary: Alice Gustafson Elementary Schoo
- High: Batavia Sr High School
- District: 101
Source: MRED as distributed by MLS GRID. This data may not be complete. We recommend contacting the local school district to confirm school assignments for this home.
Get a cash offer in 3 minutes
Find out how much your home could sell for in as little as 3 minutes with a no-obligation cash offer.
Estimated market value
$380,800
Get a cash offer in 3 minutes
Find out how much your home could sell for in as little as 3 minutes with a no-obligation cash offer.
Estimated market value
$380,800
- Illinois
- Kane County
- Batavia
- 60510
- 944 1st St Unit 944
Nearby cities
Nearby neighborhoods
Nearby zip codes
Other Batavia Topics
