Step into elevated luxury living with this stunning 5-bedroom, 6.5-bath custom estate built for an executive family, featuring 12' ceilings on the first floor, 10' ceilings on the second, and a grand luxury design across over 5,483 sq ft of impeccably crafted living space. A dramatic 22-foot entry with overhead skybridge, oversized windows, and custom iron doors welcomes you, complemented by four Palecek Corsica pendant lights, backlit LED mini-tray grid, and marble-tiled bench area, creating a first impression that is truly unforgettable. Signature design elements, including custom decorative walls and high-end finishes throughout, set the tone for sophisticated living. The heart of the home is a gourmet kitchen showcase, complete with Wolf SubZero appliance package, built-in coffee maker, wall double oven with Wolf's convection system, custom hood, and a quartz waterfall island with integrated sitting area and oversized sink. Luxury skinny shaker cabinets (Waypoint Maple Almond) provide durable, elegant storage, while a butler's pantry includes an additional full-size refrigerator and wine cooler. A custom wine cabinet is seamlessly integrated into the dining room for effortless entertaining. The great room living space features soaring 14' ceilings, a custom built-in fireplace with fluted wood and large-format porcelain tile surround, and expansive sliders opening to the pool and outdoor entertaining areas. The executive study dazzles with water views, full-wall built-ins, and Arhaus Bronze Arrow accents, while the powder and pool baths are adorned with leathered porcelain, marble mosaic, oversized quartz countertops, and unique design elements for a refined experience. The luxurious owner's suite offers a sitting area with linear fireplace and water views, a spa-inspired bathroom with dual rain shower heads, floating cabinets, 6cm quartz countertops, and oversized linen closet. The master closet includes a full shelving system, island, and bench for seamless organization. Additional bedrooms and an oversized game room provide space for family and guests alike. Step outside to a resort-style backyard featuring a large, heated pool and spa with spillover waterfall, integration of foxtails, and upgraded outdoor kitchen by Artisan. The over 15,000 sq ft estate lot provides privacy and grandeur, with a metal and stained wood fence, lush landscape package, planters, salt-and-pepper granite accents, and ambient lighting. Outdoor living spaces include pool baths, frosted-glass doors for easy lanai access, and multiple entertaining zones for family and guests. Smart-home amenities include a Generac whole-home generator, hurricane-rated casement windows throughout, and pre-wired EV chargers. The oversized circular paver driveway with split 3-car garage completes the estate's convenience and luxury. Every detail, from high-end finishes to thoughtful living spaces, is designed for comfort, style, and sophisticated Florida living.
Sold for $3,560,000
$3,560,000
944 31ST TERRACE NE, ST PETERSBURG, FL 33704
5beds
5,483sqft
Single Family Residence
Built in 2025
0.35 Acres Lot
$3,525,600 Zestimate®
$649/sqft
$21,460 Estimated rent
Home value
$3,525,600
$3.21M - $3.88M
$21,460/mo
Zestimate® history
Owner options
List your home for rent
$21,460/mo
Rent Zestimate®
Find your next renter with Zillow Rental Manager. Plus, with online applications, you can quickly screen prospective tenants – for free.
$21,460/mo
Rent Zestimate®
Refinance and save
$24,451/mo
Est. payment
Refinancing to a lower rate could help reduce your monthly payments and save thousands over the life of the loan.
$24,451/mo
Est. payment
Explore your selling options
Work with a Zillow partner agent
Leverage their expertise and Zillow's premium Showcase listings to get your home seen by more buyers.
Get startedList with your own agent
Get your home in front of millions of buyers by listing it on Zillow.
Learn how to do itSell it yourself
Take full control of how buyers see your home on Zillow by listing For Sale by Owner (FSBO).
List your homeWhat's special
Custom built-in fireplaceOversized windowsOutdoor kitchenPowder and pool bathsHigh-end finishesQuartz waterfall islandCustom iron doors
Zillow last checked:
Listing updated:
Listed by:
Jennifer Thayer 727-729-2699,
MICHAEL SAUNDERS & COMPANY 727-472-1144
Bought with:
Keri Clare, 3384356
COLDWELL BANKER REALTY
Source: Stellar MLS,MLS#: TB8432569 Originating MLS: Suncoast Tampa
Originating MLS: Suncoast Tampa
Facts & features
Interior
Bedrooms & bathrooms
- Bedrooms: 5
- Bathrooms: 6
- Full bathrooms: 6
Rooms
- Room types: Bonus Room, Den/Library/Office, Dining Room, Great Room, Utility Room
Primary bedroom
- Features: Walk-In Closet(s)
- Level: Second
- Area: 397.61 Square Feet
- Dimensions: 28.75x13.83
Bedroom 2
- Features: Walk-In Closet(s)
- Level: First
- Area: 180.44 Square Feet
- Dimensions: 13.2x13.67
Bedroom 3
- Features: En Suite Bathroom, Walk-In Closet(s)
- Level: Second
- Area: 178.76 Square Feet
- Dimensions: 14.12x12.66
Bedroom 4
- Features: En Suite Bathroom, Walk-In Closet(s)
- Level: Second
- Area: 186.75 Square Feet
- Dimensions: 15x12.45
Bedroom 5
- Features: En Suite Bathroom, Walk-In Closet(s)
- Level: Second
- Area: 348.86 Square Feet
- Dimensions: 20.33x17.16
Primary bathroom
- Level: Second
- Area: 378 Square Feet
- Dimensions: 27x14
Dining room
- Level: First
- Area: 257.04 Square Feet
- Dimensions: 15.12x17
Foyer
- Level: First
- Area: 348.45 Square Feet
- Dimensions: 28.75x12.12
Great room
- Level: First
- Area: 498.41 Square Feet
- Dimensions: 21.67x23
Kitchen
- Features: Kitchen Island, Pantry
- Level: First
- Area: 614.72 Square Feet
- Dimensions: 29.87x20.58
Media room
- Level: First
- Area: 334.36 Square Feet
- Dimensions: 20.5x16.31
Office
- Level: First
- Area: 189.3 Square Feet
- Dimensions: 15x12.62
Heating
- Central, Heat Pump
Cooling
- Central Air
Appliances
- Included: Oven, Convection Oven, Dishwasher, Disposal, Dryer, Electric Water Heater, Exhaust Fan, Microwave, Range, Range Hood, Refrigerator, Washer, Wine Refrigerator
- Laundry: Inside, Laundry Room, Other, Upper Level
Features
- Built-in Features, Ceiling Fan(s), Eating Space In Kitchen, High Ceilings, Kitchen/Family Room Combo, Open Floorplan, PrimaryBedroom Upstairs, Solid Surface Counters, Stone Counters, Thermostat, Walk-In Closet(s)
- Flooring: Other, Tile
- Doors: Outdoor Grill, Outdoor Kitchen
- Windows: Storm Window(s)
- Has fireplace: Yes
- Fireplace features: Electric, Family Room, Master Bedroom
Interior area
- Total structure area: 6,668
- Total interior livable area: 5,483 sqft
Property
Parking
- Total spaces: 3
- Parking features: Circular Driveway, Driveway, Electric Vehicle Charging Station(s), Garage Door Opener, Golf Cart Parking, Off Street, Split Garage
- Attached garage spaces: 3
- Has uncovered spaces: Yes
Features
- Levels: Two
- Stories: 2
- Patio & porch: Covered, Patio, Porch, Rear Porch
- Exterior features: Awning(s), Irrigation System, Lighting, Outdoor Grill, Outdoor Kitchen, Sprinkler Metered
- Has private pool: Yes
- Pool features: Gunite, Heated, In Ground, Tile
- Has spa: Yes
- Spa features: In Ground
- Has view: Yes
- View description: Pool, Water, Intracoastal Waterway
- Has water view: Yes
- Water view: Water,Intracoastal Waterway
Lot
- Size: 0.35 Acres
- Dimensions: 125 x 121
- Features: City Lot, Level, Oversized Lot
Details
- Parcel number: 083117605700020060
- Special conditions: None
Construction
Type & style
- Home type: SingleFamily
- Architectural style: Custom
- Property subtype: Single Family Residence
Materials
- Block, Stucco, Wood Frame
- Foundation: Slab
- Roof: Concrete,Tile
Condition
- New construction: No
- Year built: 2025
Details
- Builder name: Signature Bay Homes LLC
Utilities & green energy
- Sewer: Public Sewer
- Water: Public
- Utilities for property: Cable Connected, Electricity Connected, Natural Gas Connected, Sewer Connected, Water Connected
Community & HOA
Community
- Pet fee: $0 monthly
- Subdivision: NORTH EAST PARK PLACIDO SHORES SNELL ISLES ESTATES
HOA
- Has HOA: No
Location
- Region: Saint Petersburg
Financial & listing details
- Price per square foot: $649/sqft
- Tax assessed value: $564,477
- Annual tax amount: $16,467
- Date on market: 10/9/2025
- Cumulative days on market: 61 days
- Listing terms: Cash,Conventional
- Ownership: Fee Simple
- Total actual rent: 0
- Electric utility on property: Yes
- Road surface type: Paved
Price history
| Date | Event | Price |
|---|---|---|
| 1/16/2026 | Sold | $3,560,000-2.5%$649/sqft |
Source:  Stellar MLS #TB8432569 Report a problem Stellar MLS #TB8432569 Report a problem | ||
| 12/10/2025 | Pending sale | $3,650,000$666/sqft |
Source: Stellar MLS #TB8432569 Report a problem | ||
| 11/12/2025 | Price change | $3,650,000-3.7%$666/sqft |
Source: Stellar MLS #TB8432569 Report a problem | ||
| 10/9/2025 | Listed for sale | $3,790,000-10.8%$691/sqft |
Source: Stellar MLS #TB8432569 Report a problem | ||
| 7/1/2025 | Listing removed | $4,247,500$775/sqft |
Source: Stellar MLS #TB8388959 Report a problem | ||
| 5/22/2025 | Listed for sale | $4,247,500$775/sqft |
Source: Stellar MLS #TB8388959 Report a problem | ||
| 2/1/2024 | Listing removed | -- |
Source: Stellar MLS #U8216636 Report a problem | ||
| 10/7/2023 | Listed for sale | $4,247,500+362.9%$775/sqft |
Source: Stellar MLS #U8216636 Report a problem | ||
| 1/10/2023 | Sold | $917,500-16.6%$167/sqft |
Source: Public Record Report a problem | ||
| 12/7/2022 | Pending sale | $1,100,000$201/sqft |
Source: Stellar MLS #U8177268 Report a problem | ||
| 12/1/2022 | Price change | $1,100,000-8.3%$201/sqft |
Source: Stellar MLS #U8177268 Report a problem | ||
| 11/7/2022 | Price change | $1,200,000-7%$219/sqft |
Source: Stellar MLS #U8177268 Report a problem | ||
| 9/22/2022 | Listed for sale | $1,290,000+106.4%$235/sqft |
Source: Stellar MLS #U8177268 Report a problem | ||
| 12/12/2016 | Sold | $625,000-5.2%$114/sqft |
Source: Stellar MLS #U7785463 Report a problem | ||
| 11/17/2016 | Pending sale | $659,000$120/sqft |
Source: LUXURY & BEACH REALTY INC #U7785463 Report a problem | ||
| 11/17/2016 | Price change | $659,000-2.4%$120/sqft |
Source: LUXURY & BEACH REALTY INC #U7785463 Report a problem | ||
| 8/23/2016 | Price change | $675,000-11.8%$123/sqft |
Source: LUXURY & BEACH REALTY INC #U7785463 Report a problem | ||
| 7/25/2016 | Listed for sale | $765,000$140/sqft |
Source: LUXURY & BEACH REALTY INC #U7785463 Report a problem | ||
Public tax history
| Year | Property taxes | Tax assessment |
|---|---|---|
| 2025 | $11,143 -32.3% | $557,029 -34% |
| 2024 | $16,468 +44% | $843,827 +36.4% |
| 2023 | $11,438 +2.3% | $618,518 +3% |
| 2022 | $11,177 -1.6% | $600,503 +3% |
| 2021 | $11,363 -0.2% | $583,013 +1.4% |
| 2020 | $11,388 +1.7% | $574,964 +2.3% |
| 2019 | $11,203 | $562,037 +1.9% |
| 2018 | $11,203 -2.1% | $551,557 -1.8% |
| 2017 | $11,438 +78.3% | $561,610 +70.6% |
| 2016 | $6,414 -1.4% | $329,164 +0.7% |
| 2015 | $6,503 +0.5% | $326,876 +0.8% |
| 2014 | $6,470 +0.6% | $324,282 +1.5% |
| 2013 | $6,429 +1.9% | $319,490 +1.7% |
| 2012 | $6,309 | $314,149 +3% |
| 2011 | -- | $304,999 +1.5% |
| 2010 | -- | $300,492 +2.7% |
| 2009 | -- | $292,592 +0.1% |
| 2008 | $5,422 | $292,300 +3% |
| 2007 | -- | $283,786 -38.4% |
| 2005 | -- | $460,400 +12.7% |
| 2004 | $5,736 +1.6% | $408,600 +3.5% |
| 2003 | $5,646 +4.9% | $394,600 +19.9% |
| 2002 | $5,385 | $329,000 +9.7% |
| 2001 | $5,385 +3.1% | $299,800 +14.6% |
| 2000 | $5,221 | $261,500 |
Find assessor info on the county website
Neighborhood: Snell Isle
Nearby homes
- $1,032,700-- bd3 ba2.8k sqft968 31st Ter NE, Saint Petersburg, FL 33704Off Market
- $1,171,8004 bd3 ba3.1k sqft910 31st Ter NE, Saint Petersburg, FL 33704Off Market
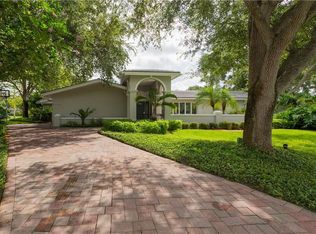
- $1,041,1004 bd3 ba2.4k sqft945 31st Ave NE, Saint Petersburg, FL 33704Off Market

- $849,3004 bd3 ba2.1k sqft927 31st Ave NE, Saint Petersburg, FL 33704Off Market
- $2,560,8004 bd3 ba4.3k sqft949 31st Ter NE, Saint Petersburg, FL 33704Off Market
- $2,940,400-- bd5 ba3.4k sqft925 31st Ter NE, Saint Petersburg, FL 33704Off Market
- $1,132,2005 bd3 ba2.9k sqft901 31st Ave NE, Saint Petersburg, FL 33704Off Market
- $2,886,2003 bd3 ba4.4k sqft961 31st Ter NE, Saint Petersburg, FL 33704Off Market
Nearby schools
GreatSchools rating
- 7/10North Shore Elementary SchoolGrades: PK-5Distance: 0.6 mi
- 5/10John Hopkins Middle SchoolGrades: 6-8Distance: 3.4 mi
- 6/10St. Petersburg High SchoolGrades: 9-12Distance: 3.2 mi
Schools provided by the listing agent
- Elementary: North Shore Elementary-PN
- Middle: John Hopkins Middle-PN
- High: St. Petersburg High-PN
Source: Stellar MLS. This data may not be complete. We recommend contacting the local school district to confirm school assignments for this home.
Get a cash offer in 3 minutes
Find out how much your home could sell for in as little as 3 minutes with a no-obligation cash offer.
Estimated market value
$3,525,600
Get a cash offer in 3 minutes
Find out how much your home could sell for in as little as 3 minutes with a no-obligation cash offer.
Estimated market value
$3,525,600
- Florida
- Pinellas County
- Saint Petersburg
- 33704
- Snell Isle
- 944 31ST TERRACE NE
Nearby cities
Nearby neighborhoods
Nearby zip codes
Other Saint Petersburg Topics
- Apartments for Rent in 33704
- Houses for Sale in 33704
- Houses for Rent in 33704
- 33704 Real Estate
- Saint Petersburg Condos
- Houses for Sale in Saint Petersburg
- Newest Listings in Saint Petersburg
- Saint Petersburg Home Values
- Saint Petersburg Real Estate Agents
- Saint Petersburg Refinance
- Saint Petersburg Mortgage Rates
