Skip main navigation
Off market
  • $15,041,900

    944 5th Ave #5, New York, NY 10021

    4beds
    --sqft
    Cooperative
    Built in 1925
    -- sqft lot
    $15,041,900 Zestimate®
    $--/sqft
    $55,095 Estimated rent

    Home value

    $15,041,900

    $12.03M - $18.50M

    $55,095/mo

    Zestimate® history
    Loading
    Loading...

    Owner options

    List your home for rent

    $55,095/mo

    Rent Zestimate®

    Find your next renter with Zillow Rental Manager. Plus, with online applications, you can quickly screen prospective tenants – for free.

    Learn more

    $55,095/mo

    Rent Zestimate®

    Refinance and save

    $97,839/mo

    Est. payment

    Refinancing to a lower rate could help reduce your monthly payments and save thousands over the life of the loan.

    See today's rates

    $97,839/mo

    Est. payment

    Explore your selling options

    Work with a Zillow partner agent

    Leverage their expertise and Zillow's premium Showcase listings to get your home seen by more buyers.

    Get started

    List with your own agent

    Get your home in front of millions of buyers by listing it on Zillow.

    Learn how to do it

    Sell it yourself

    Take full control of how buyers see your home on Zillow by listing For Sale by Owner (FSBO).

    List your home

    What's special

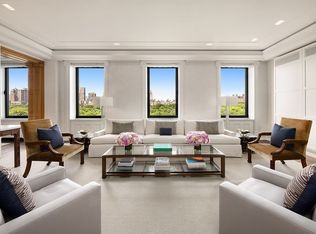
    Direct park viewsLarge bedroomsExpansive livingHigh-ceilinged apartmentsWork areaWalk-in closetSpacious pilates studio

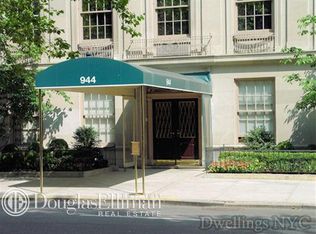
    944 Fifth Avenue Occupying the most desirable location on Fifth Avenue, between East 75th and 76th Streets, 944 Fifth Avenue was erected in 1925 during the heyday of the 'Roaring Twenties'. Built in the sought-after Italian renaissance palazzo style, the impressive limestone facade encompasses 62' on Fifth Avenue and offers just 14 full floor, perfectly scaled, high-ceilinged apartments, with the living room, library and master bedroom enjoying fantastic frontage on Central Park. Brilliantly conceived and meticulously renovated throughout with custom millwork and recessed lighting, designed to highlight an art collection, the 5th floor provides a serene and quiet oasis for the discerning buyer and offers expansive living and entertaining space. A private elevator landing opens into the generous central foyer which in turn leads to the massive 42' living room/library (originally two separate rooms) and an elegant 18' square formal dining room. The primary bedroom suite, also with direct Park views, is vast and includes an oversized marble bathroom as well as a separate additional half bath, and an impressive large fully-fitted dressing room. The entry foyer has a discretely located powder room and walk-in closet, and a gallery bedroom hallway leads to three additional, large bedrooms, two with en suite bathrooms and one currently used as a spacious Pilates studio and gym. The windowed eat-in chef's kitchen is fully equipped and amply supplied with top of the line appliances and storage, including a butler's pantry and a separate staff area with laundry room, work area and a light-filled corner office with bathroom which could easily become a fifth bedroom. This impressive apartment was curated to showcase a major art collection and encompasses every aspect of mechanicals and design, with multi-zone air conditioning and humidification. There are single pane windows affording beautiful sylvan views of Central Park and south to the city skyline, automated window shades, and a smart system for lighting and audio. This offering represents a rare opportunity to acquire a light-filled turn-key property in one of Fifth Avenue's most prestigious pre-war buildings.

    This property is off market, which means it's not currently listed for sale or rent on Zillow. This may be different from what's available on other websites or public sources.
    Facts & features

    Interior

    Bedrooms & bathrooms
    • Bedrooms: 4
    • Bathrooms: 6
    • Full bathrooms: 4
    • 1/2 bathrooms: 2
    Cooling
    • Central
    Appliances
    • Included: Dishwasher
    Features
    • Has fireplace: Yes

    Property

    Features
    • Has view: Yes
    • View description: Park, City
    Details
    • Parcel number: 01390000310416835

    Construction

    Type & style
    • Home type: Cooperative
    Condition
    • Year built: 1925

    Community & neighborhood

    Community
    • Community features: Doorman
    Location
    • Region: New York

    HOA & financial

    HOA
    • Has HOA: Yes
    • HOA fee: $17,501 monthly

    Price history

    DateEventPrice
    12/7/2022Sold$18,000,000-5.3%
    Source: StreetEasy #S1618622 Report a problem
    9/14/2022Pending sale$19,000,000
    Source: StreetEasy Report a problem
    7/21/2022Listed for sale$19,000,000-5%
    Source: StreetEasy Report a problem
    5/27/2022Listing removed--
    Source: Douglas Elliman Report a problem
    4/7/2022Pending sale$20,000,000
    Source: StreetEasy #21393006 Report a problem
    2/14/2022Price change$20,000,000-9.1%
    Source: StreetEasy #21393006 Report a problem
    1/3/2022Price change$22,000,000-12%
    Source: StreetEasy #21393006 Report a problem
    10/18/2021Listed for sale$25,000,000+48.5%
    Source: StreetEasy #21393006 Report a problem
    5/18/2007Sold$16,840,200
    Source: Public Record Report a problem

    Public tax history

    YearProperty taxesTax assessment
    2010-- --
    2009-- --
    2008-- --
    2007-- --

    Find assessor info on the county website

    Neighborhood: Upper East Side

    Nearby schools

    GreatSchools rating