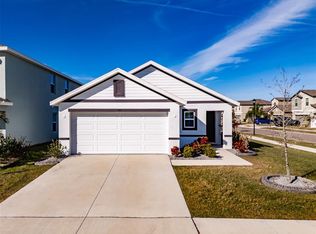
Don't miss this beautiful, perfectly priced home! Seller is offering a 5k buyer incentive. If you are VA Mortgage qualified be sure to Ask about assumable VA mortgage. Begin your journey to homeownership within the sought-after Shell Cove community in Ruskin, Florida, this stunning 4-bedroom, 2.5-bath, 2-story home. Built in 2021, this immaculate residence showcases modern features and spacious living areas. The open floor plan seamlessly connects the living and dining spaces, complemented by a kitchen island, perfect for gatherings. Convenience meets functionality with a second-floor laundry room and ample storage, including a closet pantry. Master bedroom offers sizeable walk in closet and a large en suite bathroom. Tile floors adorn the main living areas while plush carpeting adds comfort to the bedrooms. Retreat to privacy as all sleeping quarters are located upstairs. Step outside to a fenced backyard featuring a spacious patio, ideal for entertaining. Enjoy serene lake views and easy access to the community pool and recreation facilities. Proximity to Tampa Bay grants access to the area's vibrant amenities. Don't miss out on the opportunity to call this home yours—schedule your appointment today! Plus, motivated sellers are offering an enticing incentive of 5K towards closing costs, prepaids, or rate buy down. Also available an assumable VA mortgage, tailored for VA qualified buyers. Making your transition smoother than ever. Explore the possibility of negotiating for almost new and beautiful furniture to complete your dream home experience.
Sold for $360,000
Zillow last checked:
Listing updated:
Bought with:
Rebecca Follmer, 3524757
MCBRIDE KELLY & ASSOCIATES
Source: Stellar MLS,MLS#: U8239191 Originating MLS: Pinellas Suncoast
Originating MLS: Pinellas Suncoast
Price history
| Date | Event | Price |
|---|---|---|
| 7/3/2024 | Sold | $360,000-1.4%$155/sqft |
Source:  Stellar MLS #U8239191 Report a problem Stellar MLS #U8239191 Report a problem | ||
| 4/27/2024 | Pending sale | $365,000$157/sqft |
Source: Stellar MLS #U8239191 Report a problem | ||
| 4/18/2024 | Listed for sale | $365,000-5.9%$157/sqft |
Source: Stellar MLS #U8239191 Report a problem | ||
| 11/1/2023 | Listing removed | -- |
Source: Stellar MLS #U8211746 Report a problem | ||
| 10/5/2023 | Price change | $388,000-0.3%$167/sqft |
Source: Stellar MLS #U8211746 Report a problem | ||
| 9/22/2023 | Price change | $389,000-2.8%$167/sqft |
Source: Stellar MLS #U8211746 Report a problem | ||
| 9/14/2023 | Listed for sale | $400,000+48.7%$172/sqft |
Source: Stellar MLS #U8211746 Report a problem | ||
| 7/9/2021 | Sold | $268,990$116/sqft |
Source: Agent Provided Report a problem | ||

Get a cash offer in 3 minutes
Find out how much your home could sell for in as little as 3 minutes with a no-obligation cash offer.
Estimated market value
$345,700
