This is a beautiful renovation of a Baytree townhome in highly desirable south Mt. Pleasant. This home features a stylish all new kitchen with shaker style cabinets, quartz countertops, tile backsplash, and stainless appliances. Lots of custom features like shiplap accent in the dining room and over the fireplace. There is a finished room off the living area that could be a study or an extra sitting area to give you more space. This opens onto a wonderful courtyard with custom built-in benches for a great gathering area for friends. There is also an all new half bath downstairs. The two upstairs bedrooms both have shiplap accent walls and all new tiled bathrooms. There is a balcony off one of the bedrooms. The list of upgrades also includes LVP flooring throughout, smooth ceilings,new paint inside and out, new hvac, new cement plank siding, new windows, new sliding door, new water heater, new fixtures, new hardware, and more. This is really a step above most renovations. All this and a great location and there is no HOA! Listing agent is related to seller.
Closed
$595,000
944 Beresford Ct #C, Mount Pleasant, SC 29464
2beds
1,454sqft
Townhouse
Built in 1983
1,742 Square Feet Lot
$599,900 Zestimate®
$409/sqft
$3,128 Estimated rent
Home value
$599,900
$558,000 - $642,000
$3,128/mo
Zestimate® history
Owner options
List your home for rent
$3,128/mo
Rent Zestimate®
Find your next renter with Zillow Rental Manager. Plus, with online applications, you can quickly screen prospective tenants – for free.
$3,128/mo
Rent Zestimate®
Refinance and save
$3,341/mo
Est. payment
Refinancing to a lower rate could help reduce your monthly payments and save thousands over the life of the loan.
$3,341/mo
Est. payment
Explore your selling options
Work with a Zillow partner agent
Leverage their expertise and Zillow's premium Showcase listings to get your home seen by more buyers.
Get startedList with your own agent
Get your home in front of millions of buyers by listing it on Zillow.
Learn how to do itSell it yourself
Take full control of how buyers see your home on Zillow by listing For Sale by Owner (FSBO).
List your homeWhat's special
New hvacNew fixturesNew water heaterNew windowsAll new half bathTiled bathroomsWonderful courtyard
Zillow last checked:
Listing updated:
Listed by:
Carolina One Real Estate 843-779-8660
Bought with:
EXP Realty LLC
Source: CTMLS,MLS#: 25002821
Facts & features
Interior
Bedrooms & bathrooms
- Bedrooms: 2
- Bathrooms: 3
- Full bathrooms: 2
- 1/2 bathrooms: 1
Rooms
- Room types: Great Room, Dining Room, Utility Room, Great, Separate Dining, Study, Utility
Heating
- Heat Pump
Cooling
- Has cooling: Yes
Appliances
- Laundry: Electric Dryer Hookup, Washer Hookup
Features
- Ceiling - Smooth
- Flooring: Ceramic Tile, Luxury Vinyl
- Number of fireplaces: 1
- Fireplace features: One
Interior area
- Total structure area: 1,454
- Total interior livable area: 1,454 sqft
Property
Parking
- Parking features: Off Street
Features
- Levels: Two
- Stories: 2
- Patio & porch: Front Porch
- Exterior features: Balcony
- Fencing: Privacy
Lot
- Size: 1,742 Square Feet
- Features: Interior Lot, Level
Construction
Type & style
- Home type: Townhouse
- Property subtype: Townhouse
- Attached to another structure: Yes
Materials
- Brick Veneer, Cement Siding
- Foundation: Slab
- Roof: Architectural
Condition
- New construction: No
- Year built: 1983
Utilities & green energy
- Sewer: Public Sewer
- Water: Public
- Utilities for property: Dominion Energy, Mt. P. W/S Comm
Community & HOA
Community
- Subdivision: Bay Tree
Location
- Region: Mount Pleasant
Financial & listing details
- Price per square foot: $409/sqft
- Date on market: 2/4/2025
- Listing terms: Any
Price history
| Date | Event | Price |
|---|---|---|
| 2/24/2025 | Sold | $595,000-3.3%$409/sqft |
Source:  CTMLS #25002821 Report a problem CTMLS #25002821 Report a problem | ||
| 2/10/2025 | Contingent | $615,000$423/sqft |
Source: CTMLS #25002821 Report a problem | ||
| 2/4/2025 | Listed for sale | $615,000$423/sqft |
Source: CTMLS #25002821 Report a problem | ||
Public tax history
Tax history is unavailable.
Neighborhood: 29464
Nearby homes
- $498,8003 bd3 ba1.3k sqft946 Beresford Ct, Mount Pleasant, SC 29464Off Market
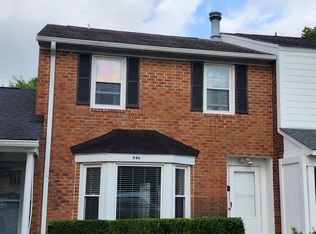
- $595,0002 bd3 ba1.5k sqft944 Beresford Ct, Mount Pleasant, SC 29464Sold

- $478,8003 bd1 ba1.2k sqft948 Beresford Ct, Mount Pleasant, SC 29464Off Market
- $526,2003 bd2 ba1.2k sqft942 Beresford Ct, Mount Pleasant, SC 29464Off Market
- $514,4003 bd2 ba1.2k sqft942 Beresford Ct #D, Mount Pleasant, SC 29464Off Market
- $509,6003 bd2 ba1.2k sqft940 Beresford Ct, Mount Pleasant, SC 29464Off Market
- $503,8003 bd2 ba1.4k sqft981 Bay Tree Cir, Mount Pleasant, SC 29464Off Market
- $555,2002 bd2 ba1.4k sqft932 Beresford Ct, Mount Pleasant, SC 29464Off Market
Nearby schools
GreatSchools rating
- 8/10James B. Edwards Elementary SchoolGrades: PK-5Distance: 1.7 mi
- 10/10Moultrie Middle SchoolGrades: 6-8Distance: 1.2 mi
- 9/10Lucy Garrett Beckham HighGrades: 9-12Distance: 2.4 mi
Schools provided by the listing agent
- Elementary: James B Edwards
- Middle: Moultrie
- High: Lucy Beckham
Source: CTMLS. This data may not be complete. We recommend contacting the local school district to confirm school assignments for this home.
Get a cash offer in 3 minutes
Find out how much your home could sell for in as little as 3 minutes with a no-obligation cash offer.
Estimated market value
$599,900
Get a cash offer in 3 minutes
Find out how much your home could sell for in as little as 3 minutes with a no-obligation cash offer.
Estimated market value
$599,900
- South Carolina
- Charleston County
- Mount Pleasant
- 29464
- 944 Beresford Ct Unit C
Nearby cities
Nearby zip codes
Other Mount Pleasant Topics
