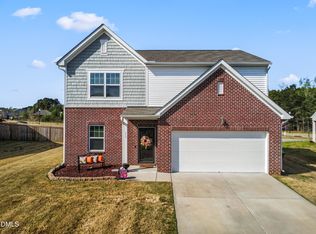
Welcome to a home that offers the space, flexibility, and lifestyle you've been looking for! This inviting two-story resale home features 4 bedrooms and 2.5 baths with an open floor plan designed for comfortable everyday living and easy entertaining. The spacious family room flows into the dining area and well-appointed kitchen, featuring granite countertops, stainless steel appliances, loads of cabinet space, and a large island that serves as a natural gathering spot. A versatile first-floor flex room provides the perfect space for a home office, sitting room, or additional living area. Upstairs, you'll find generously sized bedrooms, a spacious loft offering endless possibilities for a media room, home office, playroom, or retreat, and a private primary suite. Step outside to the patio and flat backyard, ideal for outdoor dining, relaxing, and entertaining. Enjoy community amenities including a large neighborhood pool and greenway access, adding even more opportunities for recreation and outdoor enjoyment. Conveniently located with shopping, dining, and commuting options within easy reach, this home combines comfort, functionality, and convenience in one desirable package. Come see all this home has to offer and make it yours!
For sale
$340,000
944 Berkeley Glen Rd, Zebulon, NC 27597
4beds
2,411sqft
:
Get pre-qualified$2,100/mo
Single Family Residence, Residential
Built in 2023
7,405 Square Feet Lot
$336,200 Zestimate®
$141/sqft
$75/mo HOA
What's special
Spacious family roomLoads of cabinet spaceOpen floor planWell-appointed kitchenGranite countertopsPrivate primary suiteStainless steel appliances
- 9 hours |
- 42 |
- 3 |
Zillow last checked:
Listing updated:
Listed by:
Robbin Sutton 919-255-8210,
Pinnacle Realty,
Allen Wyde 919-796-1228,
Pinnacle Realty
Source: Doorify MLS,MLS#: 10185308
Facts & features
Interior
Bedrooms & bathrooms
- Bedrooms: 4
- Bathrooms: 3
- Full bathrooms: 2
- 1/2 bathrooms: 1
Heating
- None
Cooling
- Central Air
Appliances
- Included: Dishwasher, Dryer, Electric Range, Free-Standing Electric Range, Free-Standing Range, Free-Standing Refrigerator, Microwave, Range, Refrigerator, Stainless Steel Appliance(s), Washer, Washer/Dryer
- Laundry: Inside, Laundry Room, Upper Level, Washer Hookup
Features
- Bathtub/Shower Combination, Breakfast Bar, Eat-in Kitchen, Entrance Foyer, Granite Counters, Kitchen Island, Kitchen/Dining Room Combination, Open Floorplan, Recessed Lighting, Separate Shower, Smooth Ceilings, Stone Counters, Walk-In Closet(s), Walk-In Shower
- Flooring: Carpet, Linoleum, Vinyl, Wood
- Has fireplace: No
- Common walls with other units/homes: No Common Walls
Interior area
- Total structure area: 2,411
- Total interior livable area: 2,411 sqft
- Finished area above ground: 2,411
- Finished area below ground: 0
Property
Parking
- Total spaces: 2
- Parking features: Attached, Driveway, Garage
- Attached garage spaces: 2
Features
- Levels: Two
- Stories: 2
- Patio & porch: Patio
- Exterior features: Barbecue, Outdoor Grill, Rain Gutters
- Has view: Yes
- View description: Neighborhood, Trees/Woods
Lot
- Size: 7,405 Square Feet
- Features: Back Yard, Cleared, Level
Details
- Parcel number: 270604525900000 0496731
- Zoning: R-13-
- Special conditions: Standard
Construction
Type & style
- Home type: SingleFamily
- Architectural style: Craftsman, Traditional, Transitional
- Property subtype: Single Family Residence, Residential
Materials
- Board & Batten Siding, Stone, Stone Veneer, Vertical Siding, Vinyl Siding
- Foundation: Slab
- Roof: Shingle
Condition
- New construction: No
- Year built: 2023
Utilities & green energy
- Sewer: Public Sewer
- Water: Public
Community & HOA
Community
- Features: Park, Sidewalks, Suburban
- Subdivision: Shepards Park
HOA
- Has HOA: Yes
- Services included: Unknown
- HOA fee: $75 monthly
Location
- Region: Zebulon
Financial & listing details
- Price per square foot: $141/sqft
- Tax assessed value: $371,415
- Annual tax amount: $4,083
- Date on market: 8/9/2026
Estimated market value
$336,200
$319,000 - $353,000
$2,187/mo
Price history
| Date | Event | Price |
|---|---|---|
| 8/9/2026 | Listed for sale | $340,000+4.6%$141/sqft |
Source:  Doorify MLS #10185308 Report a problem Doorify MLS #10185308 Report a problem | ||
| 2/8/2024 | Sold | $324,990$135/sqft |
Source: Doorify MLS #10006017 Report a problem | ||
| 1/12/2024 | Pending sale | $324,990$135/sqft |
Source: Doorify MLS #10006017 Report a problem | ||
| 1/12/2024 | Listed for sale | $324,990$135/sqft |
Source: Doorify MLS #10006017 Report a problem | ||
| 1/3/2024 | Listing removed | $324,990$135/sqft |
Source: Doorify MLS #10002531 Report a problem | ||
| 12/19/2023 | Pending sale | $324,990$135/sqft |
Source: Doorify MLS #10002531 Report a problem | ||
| 12/16/2023 | Listed for sale | $324,990$135/sqft |
Source:  Starlight Homes Report a problem Starlight Homes Report a problem | ||
Public tax history
| Year | Property taxes | Tax assessment |
|---|---|---|
| 2025 | $4,084 +0.3% | $371,415 |
| 2024 | $4,070 +313% | $371,415 +364.3% |
| 2023 | $986 | $80,000 |
| 2022 | -- | -- |
Find assessor info on the county website
Monthly payment
Est. payment
Payment breakdown
Explore the cost of this home by adjusting the details. Changes won't be saved.Climate risks
Neighborhood: 27597
Nearby schools
GreatSchools rating
- 5/10Zebulon ElementaryGrades: PK-5Distance: 0.8 mi
- 5/10Zebulon MiddleGrades: 6-8Distance: 0.9 mi
- 4/10East Wake High SchoolGrades: 9-12Distance: 7 mi
Schools provided by the listing agent
- Elementary: Wake - Zebulon Elementary
- Middle: Wake - Zebulon Middle
- High: Wake - East Wake High School
Source: Doorify MLS. This data may not be complete. We recommend contacting the local school district to confirm school assignments for this home.
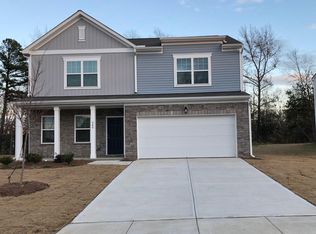
- $329,9904 bd3 ba2k sqft940 Berkeley Glen Rd, Zebulon, NC 27597Sold
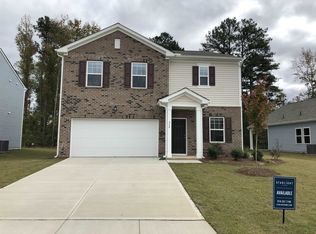
- $374,9904 bd3 ba2.3k sqft952 Berkeley Glen Rd, Zebulon, NC 27597Sold
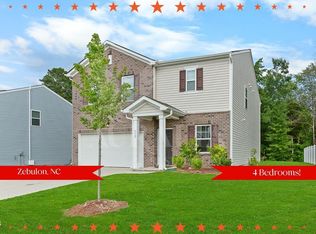
- $359,0004 bd3 ba2.3k sqft932 Berkeley Glen Rd, Zebulon, NC 27597For Sale
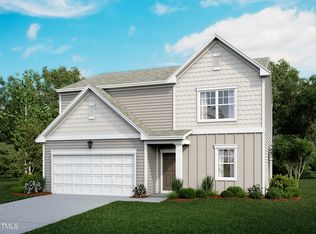
- $324,9904 bd3 ba2k sqft945 Berkeley Glen Rd, Zebulon, NC 27597Sold
- $309,9903 bd2 ba1.5k sqft941 Berkeley Glen Rd, Zebulon, NC 27597Sold
- $325,000-- bd2 ba2.3k sqft949 Berkeley Glen Rd, Zebulon, NC 27597Sold
- $327,9904 bd3 ba2k sqft937 Berkeley Glen Rd, Zebulon, NC 27597Sold
- $364,9904 bd3 ba2k sqft956 Berkeley Glen Rd, Zebulon, NC 27597Sold
A local agent can set up tours, give advice and negotiate with sellers.
Similar homes
- $329,0003 bd2 ba1.6k sqft10545 Oakley Rd, Zebulon, NC 27597For Sale

 MLS ID #10185036, Karen Hocutt. Doorify MLS
 - $338,5004 bd3 ba2.1k sqft113 Quincy Meadow Ave, Zebulon, NC 27597For Sale
 MLS ID #10157138, Carmen Shemekia McLean. Doorify MLS
 - $340,0004 bd3 ba2.3k sqft205 Brisk Dr, Zebulon, NC 27597For Sale
 MLS ID #10169004, Leslie Ward. Doorify MLS
 - $359,0004 bd3 ba2.3k sqft932 Berkeley Glen Rd, Zebulon, NC 27597For SaleMLS ID #10180132, Tamisha Lane. Doorify MLS
- $349,9004 bd3 ba2.2k sqft900 Berkeley Glen Rd, Zebulon, NC 27597For SaleMLS ID #10176640, Luease Cyrus. Doorify MLS
- $335,0004 bd3 ba2.3k sqft725 Fauna St, Zebulon, NC 27597For SaleMLS ID #10167351, Steven Gunter. Doorify MLS
- $350,0004 bd3 ba2k sqft504 Yulee Dr, Zebulon, NC 27597For SaleMLS ID #10182589, Jessica Vines. Doorify MLS
- $370,0004 bd3 ba2.3k sqft720 Shepard Rock Dr, Zebulon, NC 27597For SaleMLS ID #10175211, Angie Cole. Doorify MLS
- $364,9004 bd3 ba2.1k sqft745 Mirror Pond Dr, Zebulon, NC 27597For SaleMLS ID #10156168, Derek Wyatt. Doorify MLS
- $429,0004 bd4 ba2.8k sqft1404 Sage Tree Dr, Zebulon, NC 27597For SaleMLS ID #10185247, Rebecca Ellis. Doorify MLS
- $359,9004 bd2 ba1.8k sqft712 Mirror Pond Dr, Zebulon, NC 27597For Sale By Owner
- $385,0005 bd3 ba2.5k sqft5016 Gailardia Dr, Zebulon, NC 27597For SaleMLS ID #10183331, Lyric Cunningham. Doorify MLS
- $319,0003 bd2 ba1.5k sqft705 Little Patch St, Zebulon, NC 27597For SaleMLS ID #10181642, Eric Jackson. Doorify MLS
- $344,9003 bd2 ba1.4k sqft10417 Carsons Creek Dr, Zebulon, NC 27597For SaleMLS ID #10180679, Elizabeth Luck. Doorify MLS
- from $347,9003 bd2 ba1.9k sqftThe Daphne C Plan, Woodland Crossing, Zebulon, NC 27597New ConstructionDavidson Homes, Inc.
- $376,0003 bd2 ba1.9k sqft608 Crescent Wood Trl, Zebulon, NC 27597New ConstructionDoorify MLS
- $295,0003 bd3 ba1.9k sqft745 Frosty Way, Zebulon, NC 27597For SaleMLS ID #10171558, Hollie Jane Lupton. Doorify MLS
- $315,5003 bd2 ba1.5k sqft116 Brisk Dr, Zebulon, NC 27597For SaleMLS ID #10175413, Wendy Lyman. Doorify MLS
- $399,0005 bd3 ba2.8k sqft336 Rustling Way, Zebulon, NC 27597For SaleMLS ID #10175280, Ronisha Bellamy. Doorify MLS
- $350,0003 bd2 ba1.3k sqft1900 Zebulon Rd, Zebulon, NC 27597For SaleMLS ID #10181047, Dana Christine Stone. Doorify MLS
