An exceptional blend of privacy, space, and refined living; This beautifully remodeled 4-bedroom, 3-bath residence is tucked within city limits, offering a rare opportunity to enjoy a peaceful, retreat-like setting without sacrificing convenience. Thoughtfully designed, the home features a hidden bonus room above the office, perfect for a private lounge, studio, or flex space. Situated on approximately 1/3 acre, mature trees frame the property and include an inviting in-ground pool and two storage sheds for added functionality. The quiet, established neighborhood with limited traffic enhances the sense of exclusivity and tranquility. Ideally positioned near major thoroughfares, shopping, and Randolph Air Force Base, this location offers both accessibility and ease. Experience a home that offers comfort, character, and versatility; schedule your private showing today!
Sold
Price Unknown
944 Blue Forest Drive, Schertz, TX 78154
4beds
2,978sqft
Single Family Residence
Built in 2003
0.31 Acres Lot
$502,700 Zestimate®
$--/sqft
$2,932 Estimated rent
Home value
$502,700
$478,000 - $528,000
$2,932/mo
Zestimate® history
Owner options
List your home for rent
$2,932/mo
Rent Zestimate®
Find your next renter with Zillow Rental Manager. Plus, with online applications, you can quickly screen prospective tenants – for free.
$2,932/mo
Rent Zestimate®
Refinance and save
Refinancing to a lower rate could help reduce your monthly payments and save thousands over the life of the loan.
Explore your selling options
Work with a Zillow partner agent
Leverage their expertise and Zillow's premium Showcase listings to get your home seen by more buyers.
Get startedList with your own agent
Get your home in front of millions of buyers by listing it on Zillow.
Learn how to do itSell it yourself
Take full control of how buyers see your home on Zillow by listing For Sale by Owner (FSBO).
List your homeWhat's special
Inviting in-ground pool
Zillow last checked:
Listing updated:
Listed by:
Kimberly Molder TREC #707625 (210) 264-3291,
LPT Realty, LLC
Source: LERA MLS,MLS#: 1954646
Facts & features
Interior
Bedrooms & bathrooms
- Bedrooms: 4
- Bathrooms: 3
- Full bathrooms: 3
Primary bedroom
- Area: 238
- Dimensions: 17 x 14
Bedroom 2
- Area: 154
- Dimensions: 14 x 11
Bedroom 3
- Area: 154
- Dimensions: 14 x 11
Bedroom 4
- Area: 154
- Dimensions: 14 x 11
Primary bathroom
- Features: Tub/Shower Separate
- Area: 126
- Dimensions: 14 x 9
Dining room
- Area: 182
- Dimensions: 14 x 13
Family room
- Area: 340
- Dimensions: 20 x 17
Kitchen
- Area: 187
- Dimensions: 17 x 11
Living room
- Area: 168
- Dimensions: 14 x 12
Heating
- Central, Electric
Cooling
- Two Central
Appliances
- Included: Cooktop, Microwave, Disposal, Dishwasher, Electric Water Heater
- Laundry: Washer Hookup, Dryer Connection
Features
- Two Living Area, Master Downstairs, Ceiling Fan(s), Solid Counter Tops, Custom Cabinets
- Flooring: Ceramic Tile, Laminate
- Windows: Window Coverings
- Has basement: No
- Number of fireplaces: 1
- Fireplace features: Living Room, Glass Doors
Interior area
- Total interior livable area: 2,978 sqft
Property
Parking
- Total spaces: 2
- Parking features: Two Car Garage, Garage Door Opener
- Garage spaces: 2
Features
- Levels: One
- Stories: 1
- Patio & porch: Covered
- Exterior features: Lighting
- Has private pool: Yes
- Pool features: In Ground
- Fencing: Privacy
Lot
- Size: 0.31 Acres
- Features: 1/4 - 1/2 Acre
- Residential vegetation: Mature Trees, Mature Trees (ext feat)
Details
- Additional structures: Shed(s)
- Parcel number: 1G1049601101000000
Construction
Type & style
- Home type: SingleFamily
- Property subtype: Single Family Residence
Materials
- Brick
- Foundation: Slab
- Roof: Composition
Condition
- Pre-Owned
- New construction: No
- Year built: 2003
Details
- Builder name: Benchmark
Utilities & green energy
- Electric: GVEC
- Sewer: City of Sche
- Water: City of Sche
Community & HOA
Community
- Features: Playground, Jogging Trails
- Security: Smoke Detector(s), Security System Owned
- Subdivision: Forest Ridge
Location
- Region: Schertz
Financial & listing details
- Tax assessed value: $500,991
- Annual tax amount: $9,614
- Date on market: 4/3/2026
- Cumulative days on market: 24 days
- Listing terms: Conventional,FHA,VA Loan,Cash
Price history
| Date | Event | Price |
|---|---|---|
| 5/18/2026 | Sold | -- |
Source:  LERA MLS #1954646 Report a problem LERA MLS #1954646 Report a problem | ||
| 4/26/2026 | Pending sale | $499,999$168/sqft |
Source: LERA MLS #1954646 Report a problem | ||
| 4/13/2026 | Contingent | $499,999$168/sqft |
Source: LERA MLS #1954646 Report a problem | ||
| 4/3/2026 | Listed for sale | $499,999$168/sqft |
Source: LERA MLS #1954646 Report a problem | ||
| 6/3/2005 | Sold | -- |
Source: LERA MLS #534132 Report a problem | ||
Public tax history
| Year | Property taxes | Tax assessment |
|---|---|---|
| 2025 | $7,227 -15.2% | $500,991 -1.3% |
| 2024 | $8,522 +8.1% | $507,766 +9.5% |
| 2023 | $7,885 -8% | $463,797 +10% |
| 2022 | $8,574 +3.2% | $421,634 +10% |
| 2021 | $8,306 +3% | $383,304 +4.9% |
| 2020 | $8,060 | $365,391 +4.7% |
| 2019 | -- | $349,024 +0.8% |
| 2018 | $7,866 +11.8% | $346,092 +10% |
| 2017 | $7,035 +1.3% | $314,629 +0.6% |
| 2016 | $6,947 +6.5% | $312,644 +6% |
| 2015 | $6,521 | $294,983 +3.8% |
| 2014 | $6,521 | $284,098 +5.5% |
| 2013 | -- | $269,300 -2.5% |
| 2012 | -- | $276,256 -7.4% |
| 2011 | -- | $298,213 |
| 2010 | -- | $298,213 +1.8% |
| 2009 | -- | $292,931 |
| 2008 | -- | $292,931 +6.8% |
| 2007 | -- | $274,296 +7.9% |
| 2006 | -- | $254,127 +8.4% |
| 2005 | -- | $234,393 +3.5% |
| 2004 | -- | $226,487 |
Find assessor info on the county website
Neighborhood: 78154
Nearby homes
- $521,600-- bd2 ba3.4k sqft948 Blue Forest Dr, Schertz, TX 78154Off Market
- $412,9003 bd2 ba2.5k sqft940 Blue Forest Dr, Schertz, TX 78154Off Market
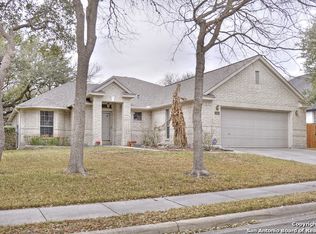
- $416,7004 bd2 ba2.5k sqft952 Blue Forest Dr, Schertz, TX 78154Off Market
- $459,900-- bd2 ba3.2k sqft936 Blue Forest Dr, Schertz, TX 78154Off Market
- $453,8003 bd2 ba2.3k sqft1025 Fawn Dr, Schertz, TX 78154Off Market
- $440,0004 bd3 ba2.8k sqft956 Blue Forest Dr, Schertz, TX 78154Off Market
- $486,3004 bd2 ba2.9k sqft932 Blue Forest Dr, Schertz, TX 78154Off Market
- $378,1003 bd2 ba2k sqft1101 Fawn Dr, Schertz, TX 78154Off Market
Nearby schools
GreatSchools rating
- 8/10Laura Ingalls Wilder Intermediate SchoolGrades: 5-6Distance: 0.5 mi
- 7/10Ray D Corbett Junior High SchoolGrades: 7-8Distance: 4.7 mi
- 5/10Samuel Clemens High SchoolGrades: 9-12Distance: 2 mi
Schools provided by the listing agent
- Elementary: Paschall
- Middle: Corbett
- High: Samuel Clemens
- District: Schertz-Cibolo-Universal City Isd
Source: LERA MLS. This data may not be complete. We recommend contacting the local school district to confirm school assignments for this home.
Get a cash offer in 3 minutes
Find out how much your home could sell for in as little as 3 minutes with a no-obligation cash offer.
Estimated market value
$502,700
Get a cash offer in 3 minutes
Find out how much your home could sell for in as little as 3 minutes with a no-obligation cash offer.
Estimated market value
$502,700
- Texas
- Guadalupe County
- Schertz
- 78154
- 944 Blue Forest Drive
Nearby cities
Nearby zip codes
Other Schertz Topics
