Skip main navigation
Closed
Street View
  • $635,000

    944 Bramble Oak Ct, Powder Springs, GA 30127

    4beds
    4,041sqft
    Single Family Residence, Residential
    Built in 1995
    0.56 Acres Lot
    $634,900 Zestimate®
    $157/sqft
    $3,175 Estimated rent

    Home value

    $634,900

    $597,000 - $679,000

    $3,175/mo

    Zestimate® history
    Loading
    Loading...

    Owner options

    List your home for rent

    $3,175/mo

    Rent Zestimate®

    Find your next renter with Zillow Rental Manager. Plus, with online applications, you can quickly screen prospective tenants – for free.

    Learn more

    $3,175/mo

    Rent Zestimate®

    Refinance and save

    $4,346/mo

    Est. payment

    Refinancing to a lower rate could help reduce your monthly payments and save thousands over the life of the loan.

    See today's rates

    $4,346/mo

    Est. payment

    Explore your selling options

    Work with a Zillow partner agent

    Leverage their expertise and Zillow's premium Showcase listings to get your home seen by more buyers.

    Get started

    List with your own agent

    Get your home in front of millions of buyers by listing it on Zillow.

    Learn how to do it

    Sell it yourself

    Take full control of how buyers see your home on Zillow by listing For Sale by Owner (FSBO).

    List your home

    What's special

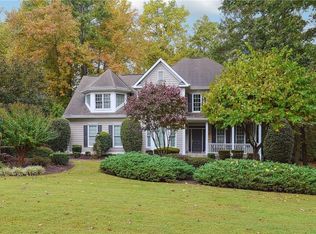
    Don't miss this lovely house that is ready for new owners. Exterior has a fresh coat of paint that makes this house pop! This well maintained home is perfect for everyday living as well as entertaining family and friends. The 2-story foyer welcomes you to this beautiful home. Entrance Foyer is flanked by Living Room on the right and Dining Room on the left. Walking straight back is the spacious Family Room that welcomes you with a bank of windows, a fireplace as well as door that leads to oversized deck. The Kitchen updates includes large farm sink, granite counter tops, tile backsplash, canned lighting & appliances. The kitchen overlooks the breakfast room which has a wall of windows with a view of the beautiful back yard. Just off the Family Room is the door that opens to the stairs that lead to the terrace level. On the upper level there are 3 spacious secondary Bedrooms that share a Hall Bath with Double Sinks. The Master Suite includes an oversized Bedroom with Sitting Area & Bath completes the upper level. Note, the present owners used a room on the terrace level as a bedroom with adjoining full bath & spacious closet. The Media and Game room Areas on the terrace level offers many options. The outdoor living space off terrace level an awesome large covered patio with ceiling fans to keep you cool during summer months. The owner has cleared a space that perfect for a fire pit in backyard. (The windows and roof have been replaced by the present owners) The Oakleigh Subdivision offers so many wonderful amenities that is enjoyed by all Oakleigh homeowners which includes Club House, Pool, Tennis, Volleyball, Basketball, Play Ground and neighborhood activities. Swim Team & Tennis Teams. Great Cobb County Schools: Kemp Elementary School, Lovinggood Middle School, Hillgrove High School.

    Zillow last checked:

    Listing updated:

    Listing Provided by:

    Katharine Smith,

    Atlanta Communities 770-354-7897

    Bought with:

    LaMar Young, 272094

    Maximum One Greater Atlanta Realtors

    Source: FMLS GA,MLS#: 7723337MLS Logo

    Facts & features

    Interior

    Bedrooms & bathrooms
    • Bedrooms: 4
    • Bathrooms: 4
    • Full bathrooms: 3
    • 1/2 bathrooms: 1
    Bonus room
    • Description: Used as bedroom however no window
    • Level: Lower
    Game room
    • Description: Designated space on terrace level
    • Level: Lower
    Media room
    • Description: Designated space on terrace level
    • Level: Lower
    Heating
    • Central, Forced Air, Natural Gas
    Cooling
    • Ceiling Fan(s), Central Air, Zoned
    Appliances
    • Included: Dishwasher, Disposal, Double Oven, Dryer, Electric Cooktop, Electric Oven, Gas Water Heater, Microwave, Range Hood, Refrigerator, Self Cleaning Oven, Washer
    • Laundry: Laundry Room, Main Level
    Features
    • Bookcases, Central Vacuum, Crown Molding, Double Vanity, Entrance Foyer 2 Story, High Ceilings 9 ft Main, Recessed Lighting, Sound System, Tray Ceiling(s)
    • Flooring: Carpet, Hardwood, Tile
    • Windows: Double Pane Windows, Window Treatments
    • Basement: Daylight,Exterior Entry,Finished,Finished Bath,Full,Interior Entry
    • Number of fireplaces: 1
    • Fireplace features: Family Room, Gas Starter
    • Common walls with other units/homes: No Common Walls
    Interior area
    • Total structure area: 4,041
    • Total interior livable area: 4,041 sqft
    • Finished area above ground: 2,904
    • Finished area below ground: 1,147

    Property

    Parking
    • Total spaces: 2
    • Parking features: Attached, Garage, Garage Door Opener, Garage Faces Front, Kitchen Level, Level Driveway
    • Attached garage spaces: 2
    • Has uncovered spaces: Yes
    Accessibility
    • Accessibility features: None
    Features
    • Levels: Two
    • Stories: 2
    • Patio & porch: Deck, Patio
    • Exterior features: Private Yard, Rear Stairs, Storage, No Dock
    • Pool features: None
    • Spa features: None
    • Fencing: None
    • Has view: Yes
    • View description: Neighborhood
    • Waterfront features: None
    • Body of water: None
    Lot
    • Size: 0.56 Acres
    • Features: Back Yard
    Details
    • Additional structures: None
    • Parcel number: 19015900260
    • Other equipment: Irrigation Equipment
    • Horse amenities: None

    Construction

    Type & style
    • Home type: SingleFamily
    • Architectural style: Traditional
    • Property subtype: Single Family Residence, Residential
    Materials
    • Stucco
    • Foundation: Pillar/Post/Pier
    • Roof: Asbestos Shingle,Composition
    Condition
    • Resale
    • New construction: No
    • Year built: 1995

    Utilities & green energy

    • Electric: 110 Volts
    • Sewer: Public Sewer
    • Water: Public
    • Utilities for property: Cable Available
    Green energy
    • Energy efficient items: None
    • Energy generation: None

    Community & neighborhood

    Security
    • Security features: Smoke Detector(s)
    Community
    • Community features: Near Schools, Near Shopping, Playground, Pool, Street Lights, Swim Team, Tennis Court(s)
    Location
    • Region: Powder Springs
    • Subdivision: Oakleigh

    HOA & financial

    HOA
    • Has HOA: Yes
    • HOA fee: $630 annually

    Other

    Other facts
    • Road surface type: Asphalt

    Price history

    DateEventPrice
    6/12/2026Sold$635,000-1.7%$157/sqft
    Source: FMLS GA #7723337 Report a problem
    5/31/2026Pending sale$646,000$160/sqft
    Source: FMLS GA #7723337 Report a problem
    4/15/2026Listed for sale$646,000+123.9%$160/sqft
    Source: GAMLS #10730181 Report a problem
    10/9/2002Sold$288,500+13.8%$71/sqft
    Source: Public Record Report a problem
    12/11/1997Sold$253,500+13.7%$63/sqft
    Source: Public Record Report a problem
    1/17/1995Sold$223,000$55/sqft
    Source: Public Record Report a problem

    Public tax history

    YearProperty taxesTax assessment
    2024$1,474 +28.8%$222,068 +22.9%
    2023$1,144 -15.3%$180,680
    2022$1,350 +9.9%$180,680 +29.2%
    2021$1,228 $139,868
    2020$1,228 +6.5%$139,868 +21.8%
    2019$1,153 $114,832
    2018$1,153 $114,832 +1.5%
    2017$1,153 +19.1%$113,168 +7.8%
    2016$968 -6.7%$105,024
    2015$1,038 -63.7%$105,024
    2014$2,858 +19.1%$105,024 +18.1%
    2013$2,400 -0.8%$88,928
    2012$2,420 -0.2%$88,928
    2011$2,424 +5.4%$88,928
    2010$2,299 -25.5%$88,928 -25.6%
    2009$3,086 +3.7%$119,604
    2006$2,976 +11.5%$119,604 +13.2%
    2005$2,668 $105,696
    2004$2,668 $105,696
    2003$2,668 +6.4%$105,696
    2002$2,507 +22.4%$105,696 +29%
    2001$2,048 +0%$81,928
    2000$2,048 $81,928

    Find assessor info on the county website

    Neighborhood: 30127

    Nearby schools

    GreatSchools rating
    Schools provided by the listing agent
    • Elementary: Kemp - Cobb
    • Middle: Lovinggood
    • High: Hillgrove

    Source: FMLS GA. This data may not be complete. We recommend contacting the local school district to confirm school assignments for this home.

    Get a cash offer in 3 minutes
    Find out how much your home could sell for in as little as 3 minutes with a no-obligation cash offer.
    Estimated market value
    $634,900
    Get a cash offer in 3 minutes
    Find out how much your home could sell for in as little as 3 minutes with a no-obligation cash offer.
    Estimated market value
    $634,900